Studio Here&About is a multidisciplinary design practice rooted in architecture, interiors and the making of space.
We believe that any experience, spatial or emotional, is a by-product of the conversation between different scales of design.
Design happens in the space between what exists physically, and everything that makes it meaningful.
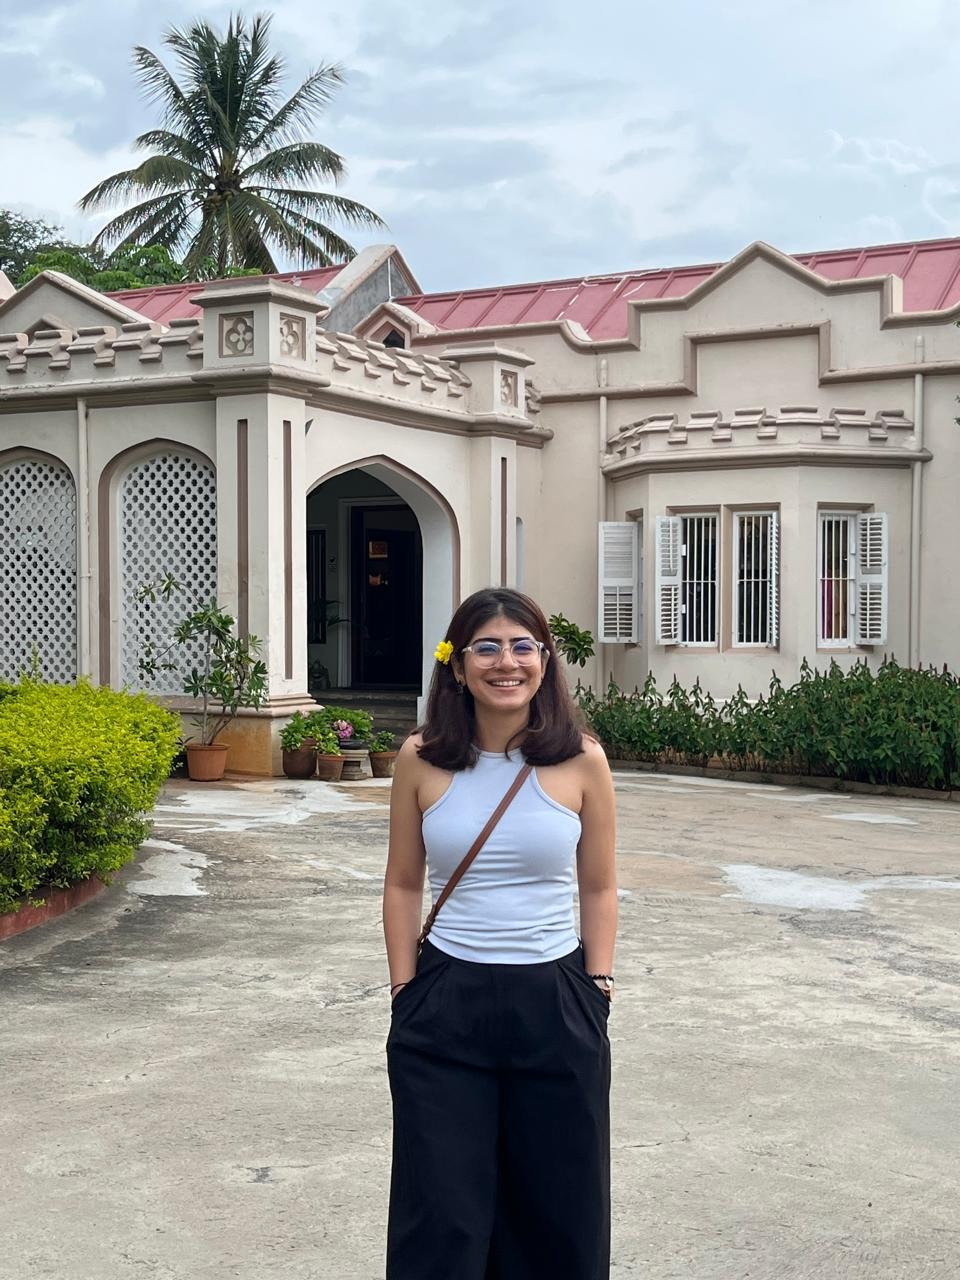
Having done her B.Arch. from Institute of Environmental Design (A.P.I.E.D), Gujarat, Khushboo went on to practice with Stapati Architects, Bangalore, where she was able to touch base with various scales and realms of design.
Studio Here & About is her attempt to practice meaningful design and make small changes that have deliberate impacts on the lives of the people it touches — and, as a byproduct, on society at large — one micro step at a time.
Side quests: Amateur athlete with big dreams who thinks her words can really make a difference.
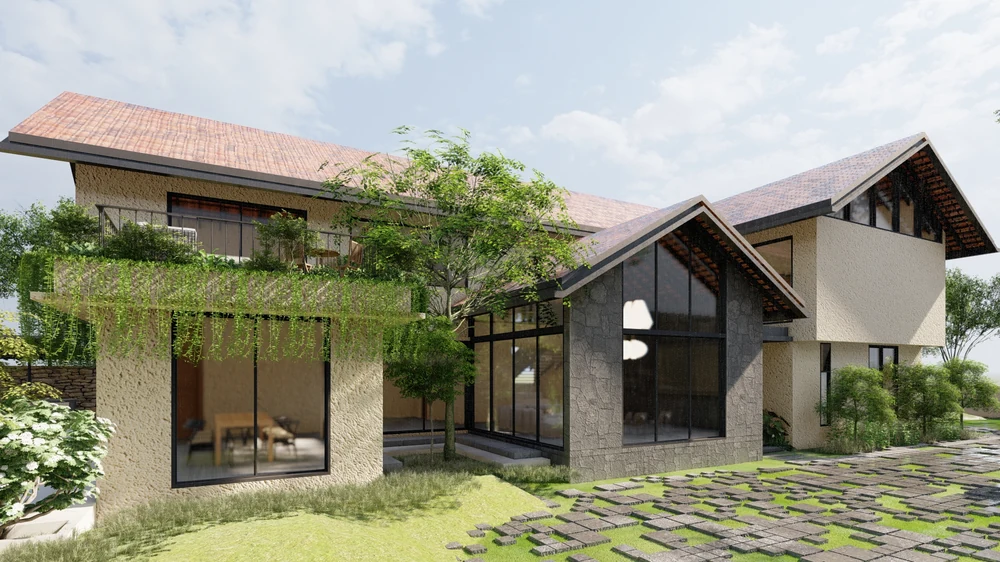
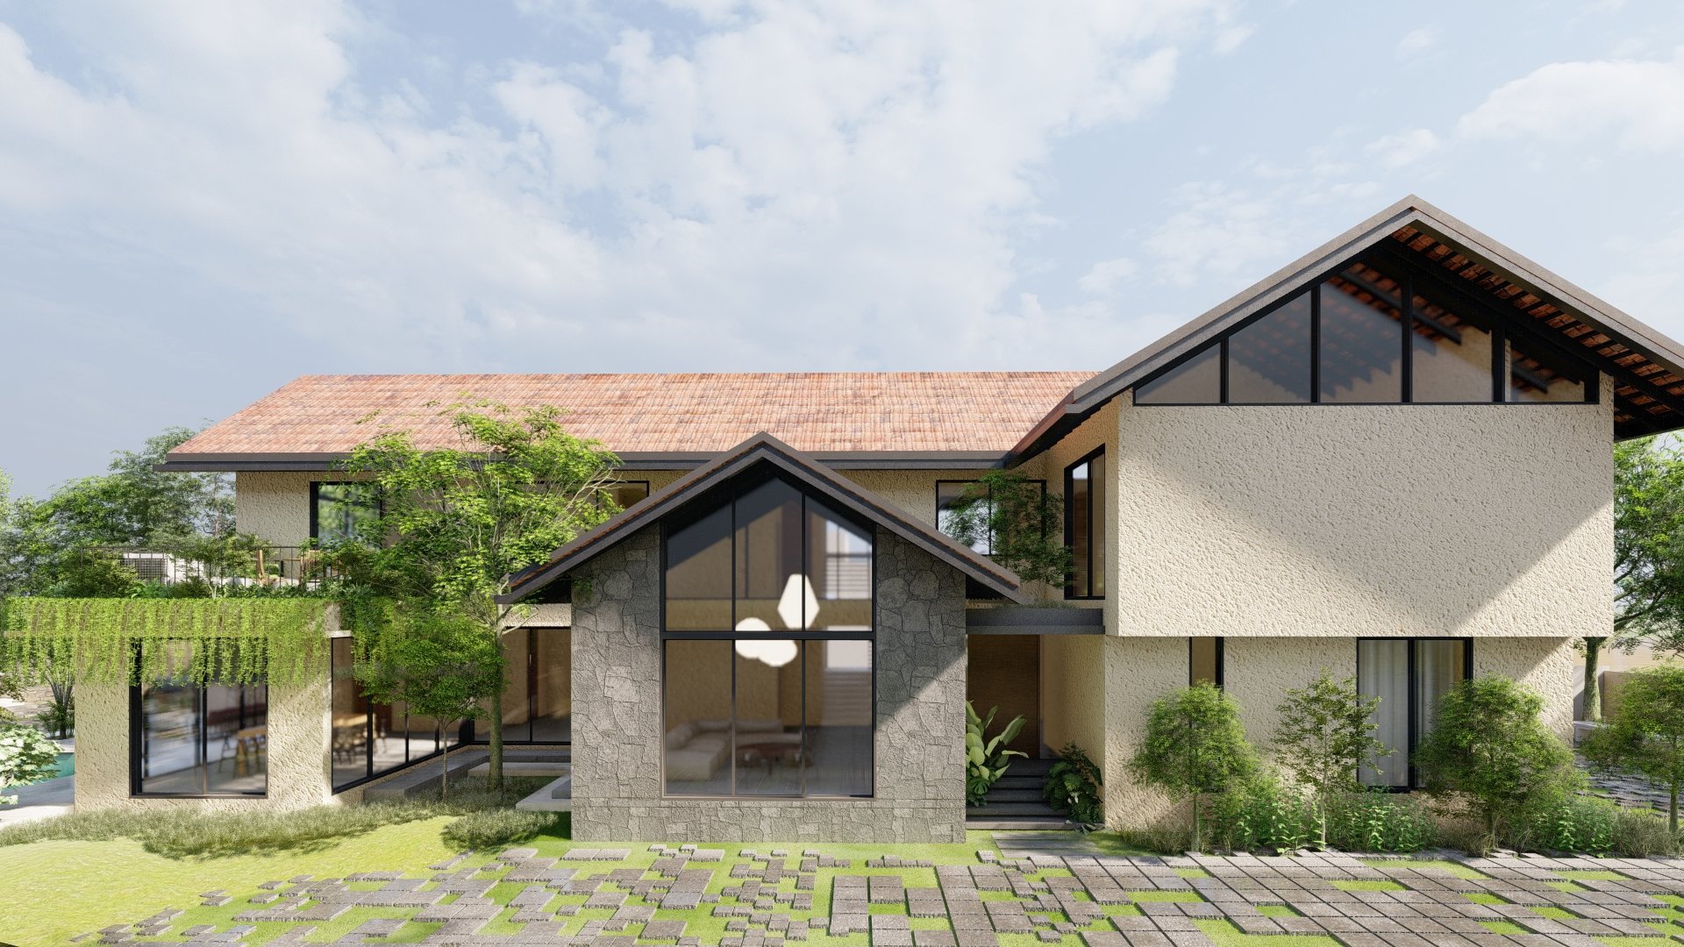
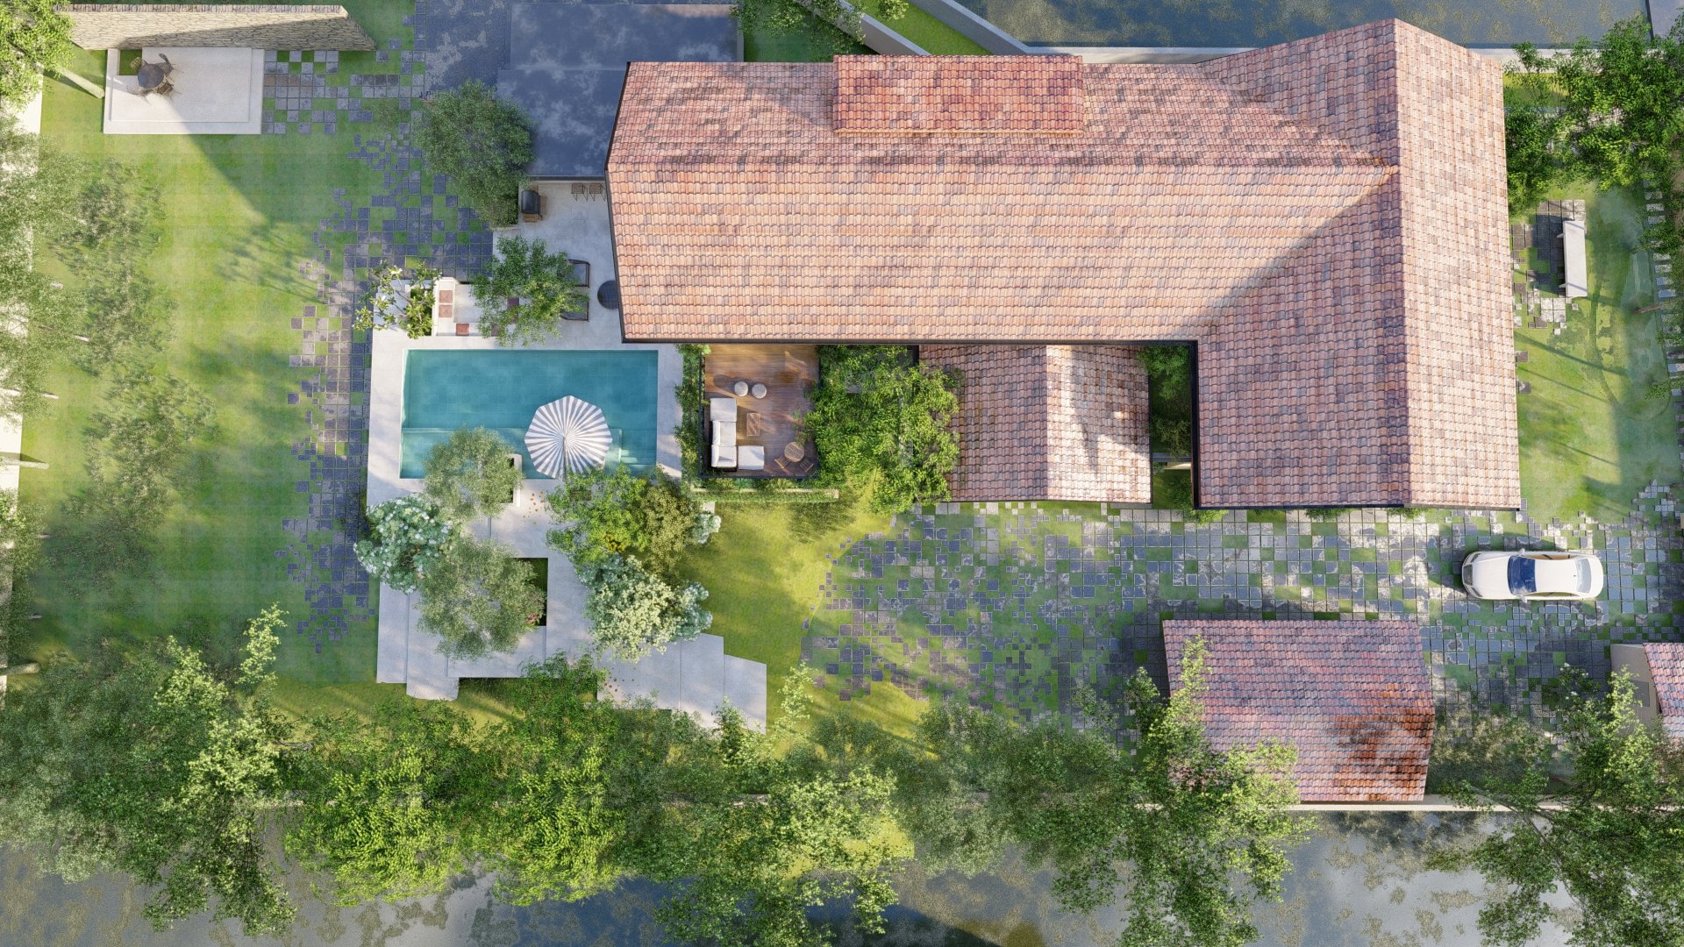
A weekend home with a beach front that doubles as a rental — juxtaposing contemporary form with traditional sloping roofs.
View project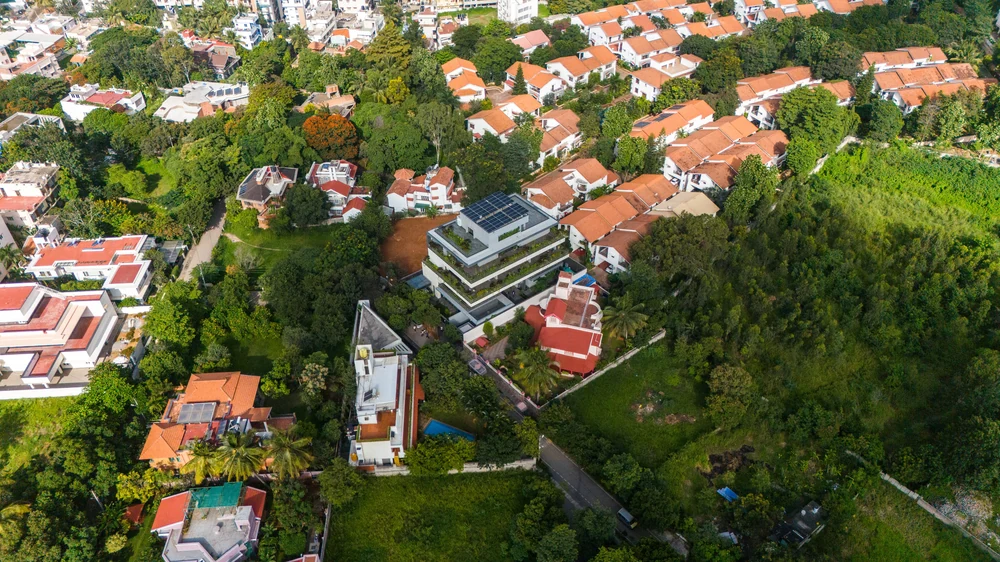
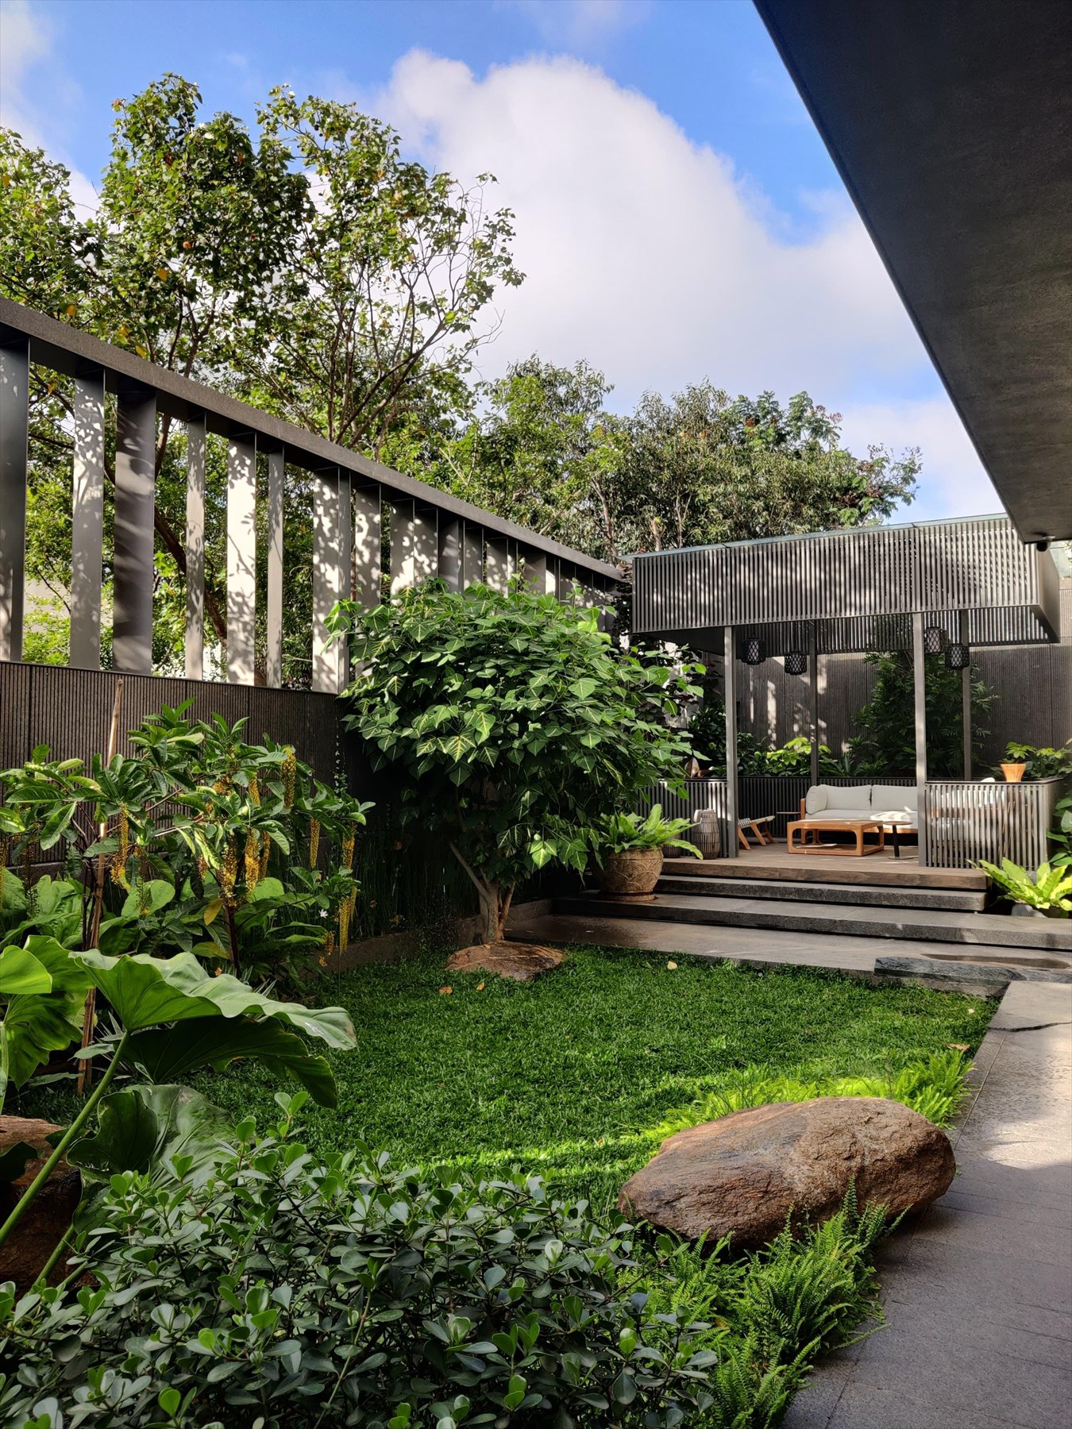
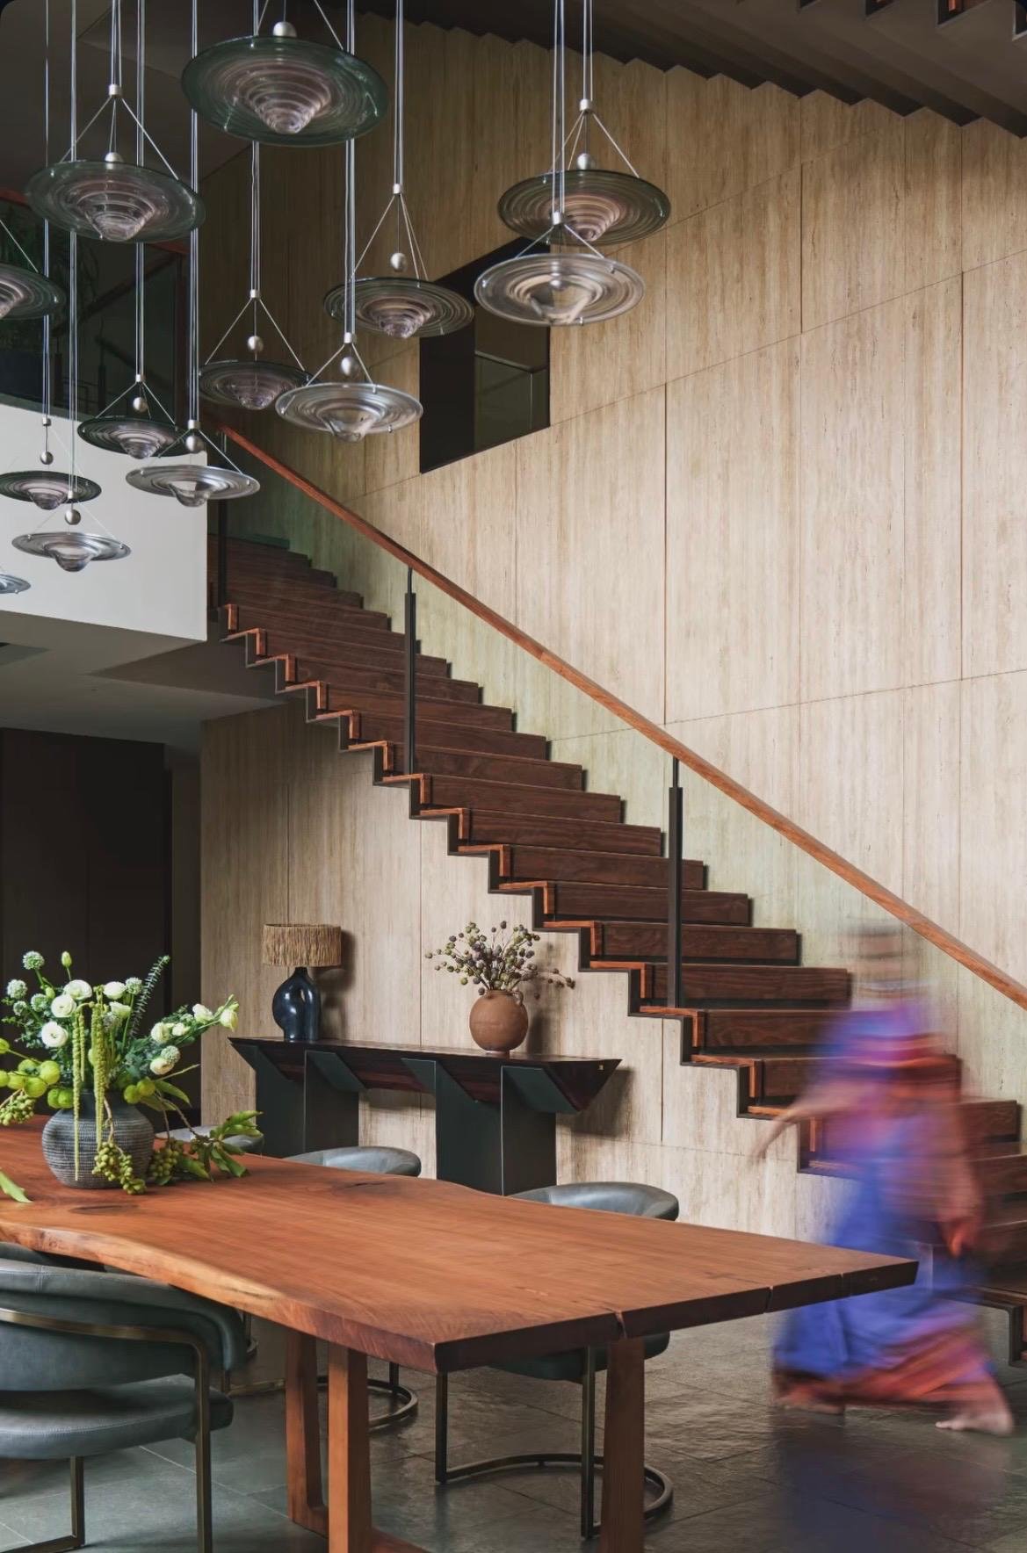
A four-storey home for a family of four, built from natural stones, marble and wood, wrapped in a metal louvered screen that plays with light and shadow.
View projectDesigned at Stapati Architects, Bangalore · Project Lead
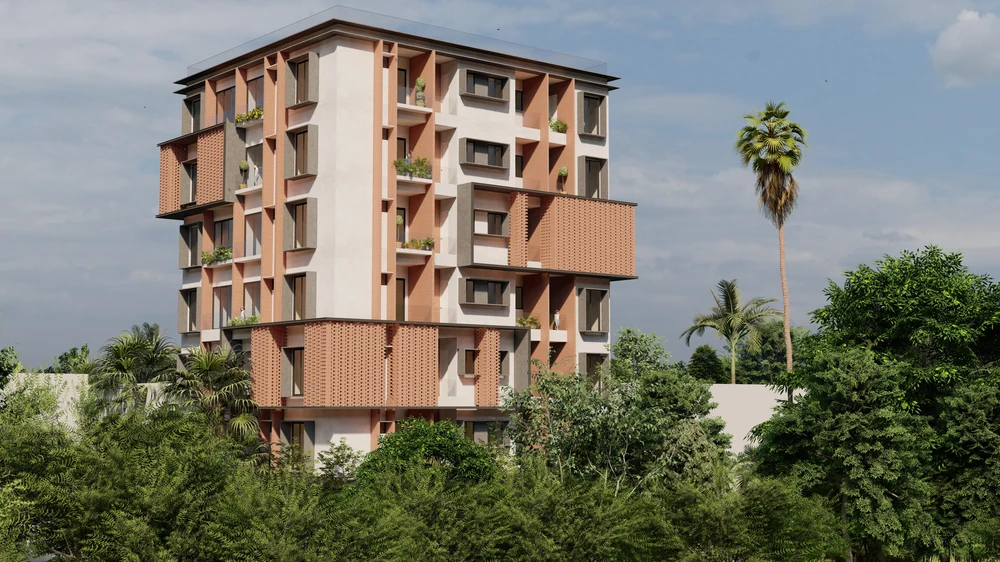
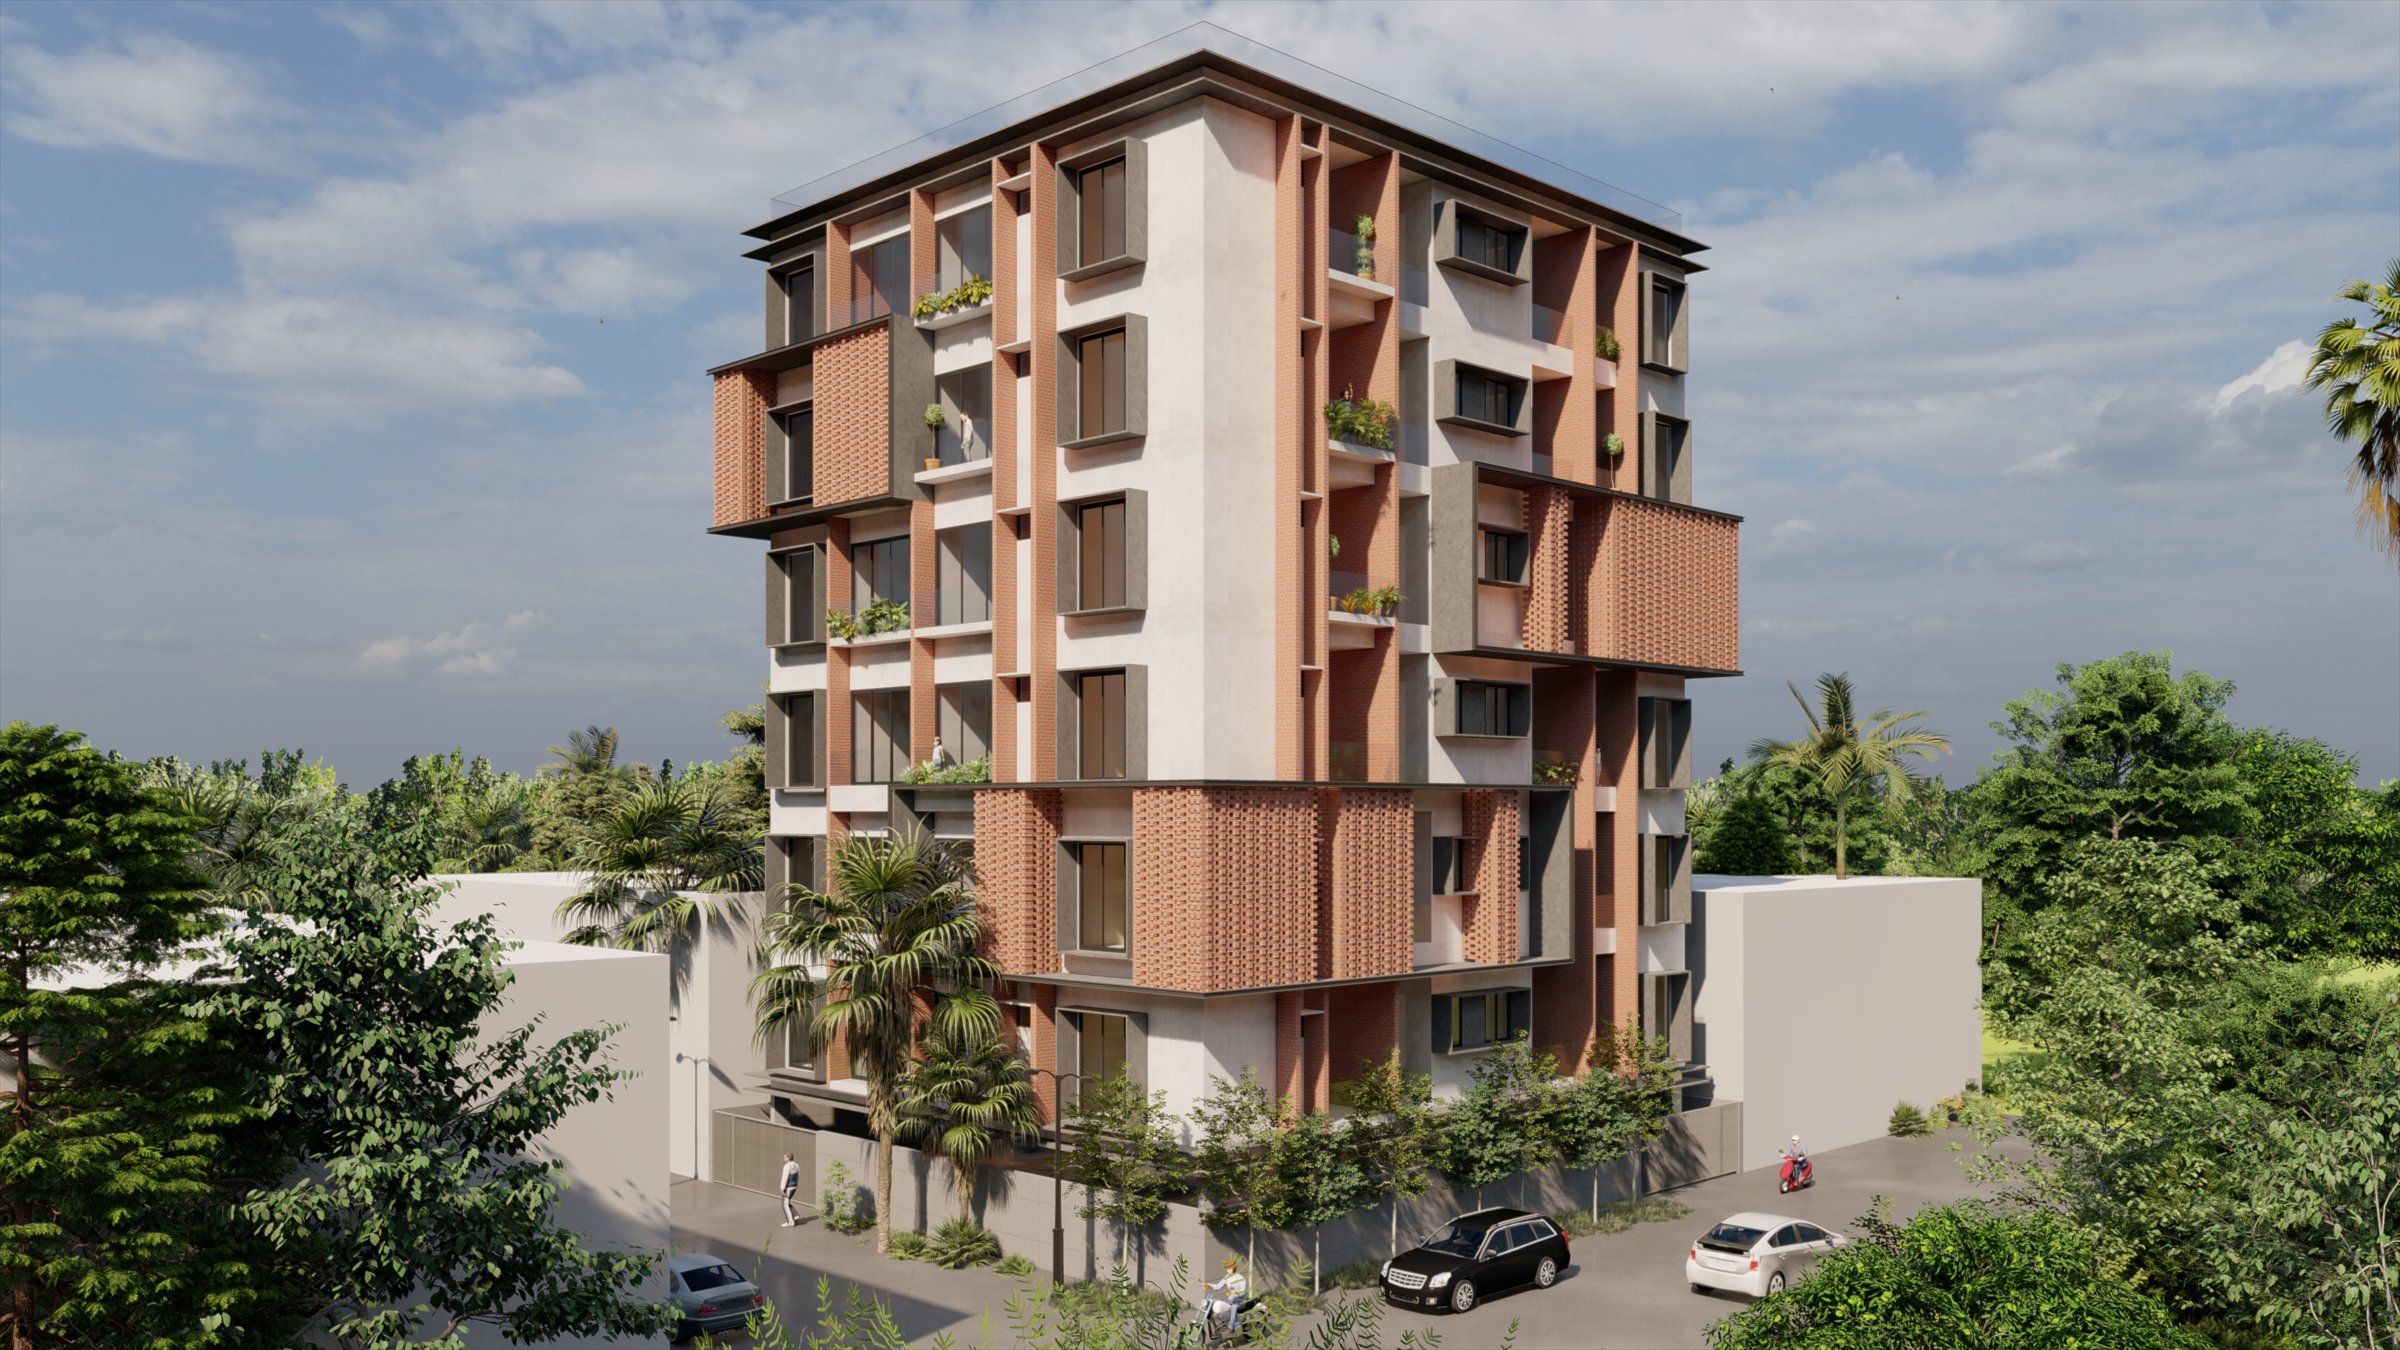
A residential tower of Vastu-compliant 3-BHK apartments, its façade woven from brick jaalis and concrete fins that do away with traditional chajjas.
View project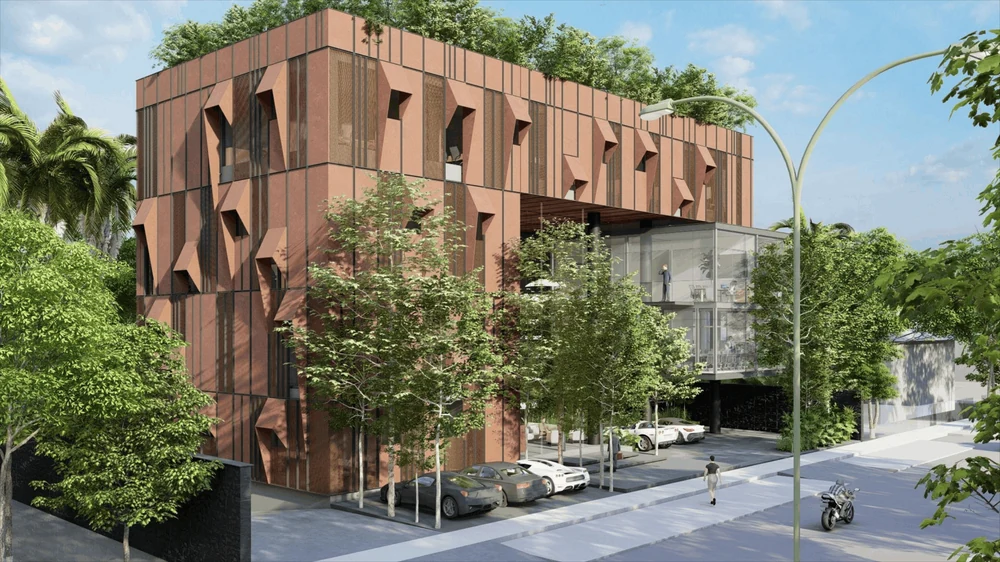
An office re-imagined beyond a place of work — landscape threaded through the built space, with a private glass box holding the executive cabins.
View projectDesigned at Stapati Architects, Bangalore · Project Lead
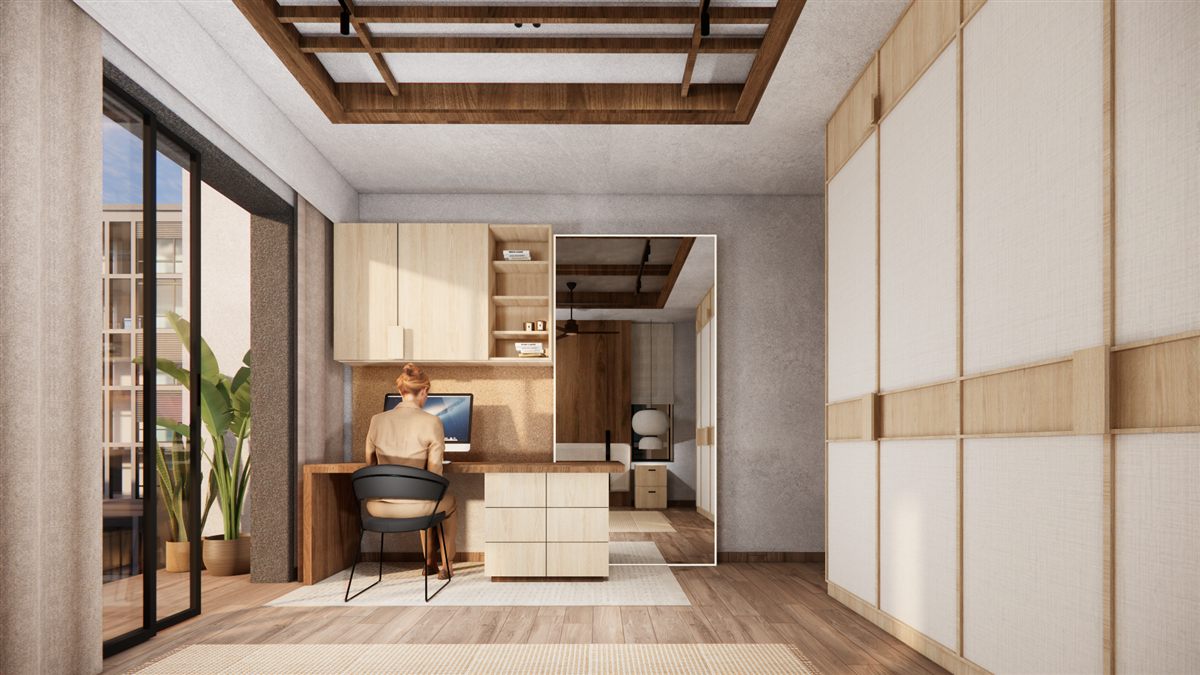
A small, private room for a couple, where every corner — a fold-out dresser, an oversized mirror, a niche bookshelf — earns its keep.
View project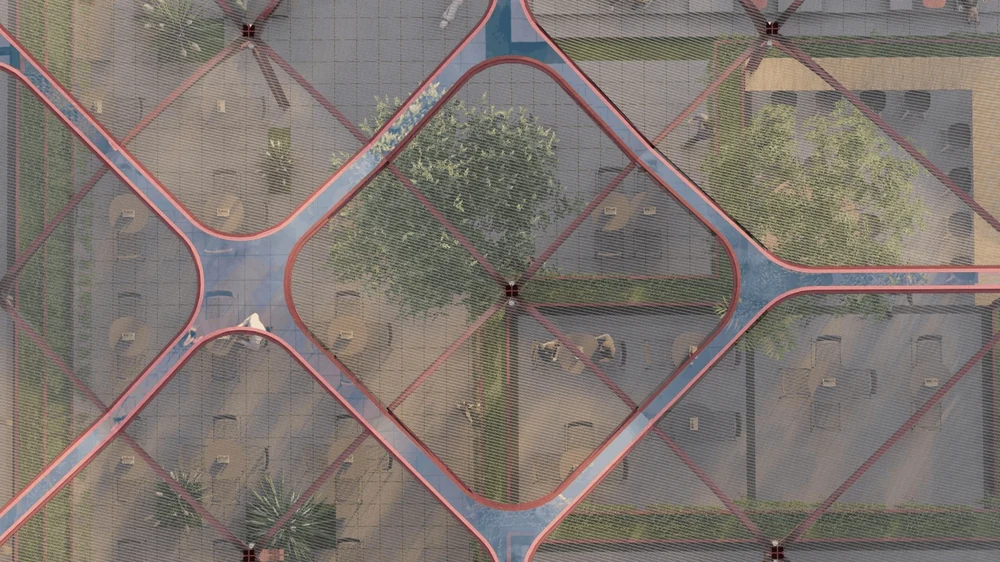
A modular food plaza built from customizable, stackable units, wrapped in detached green screens and threaded through with amphitheatre and play spaces.
View projectDesigned at Stapati Architects, Bangalore · Project Lead
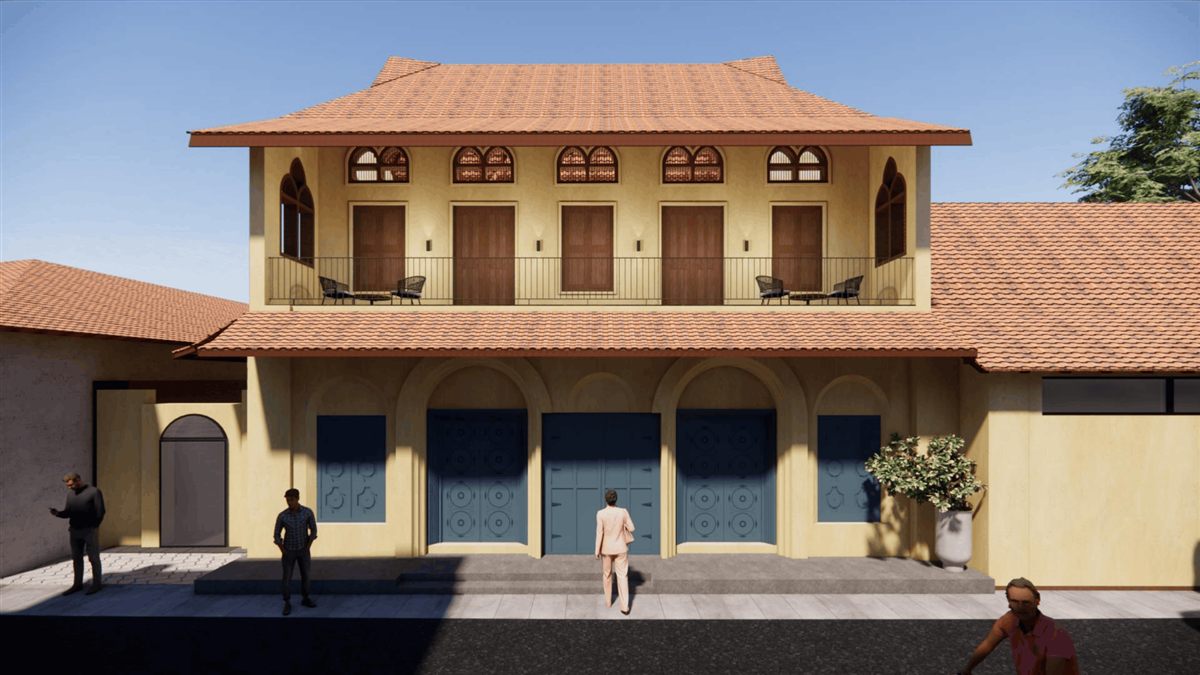
A dilapidated cluster of structures given new life as an event space and café, old fabric kept raw and functional against new Corten steel interventions.
View projectDesigned at Stapati Architects, Bangalore · Project Lead
Drop us an email, give us a call, come say Hi, let's build stories to life.