
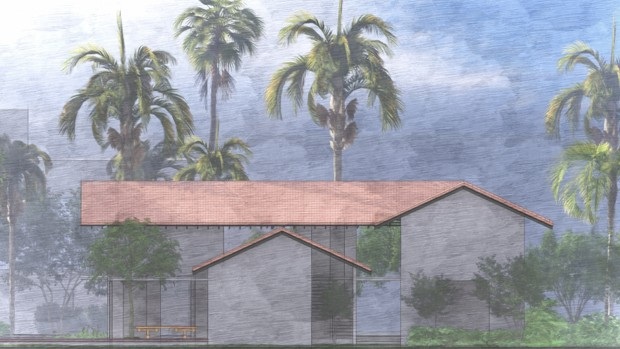
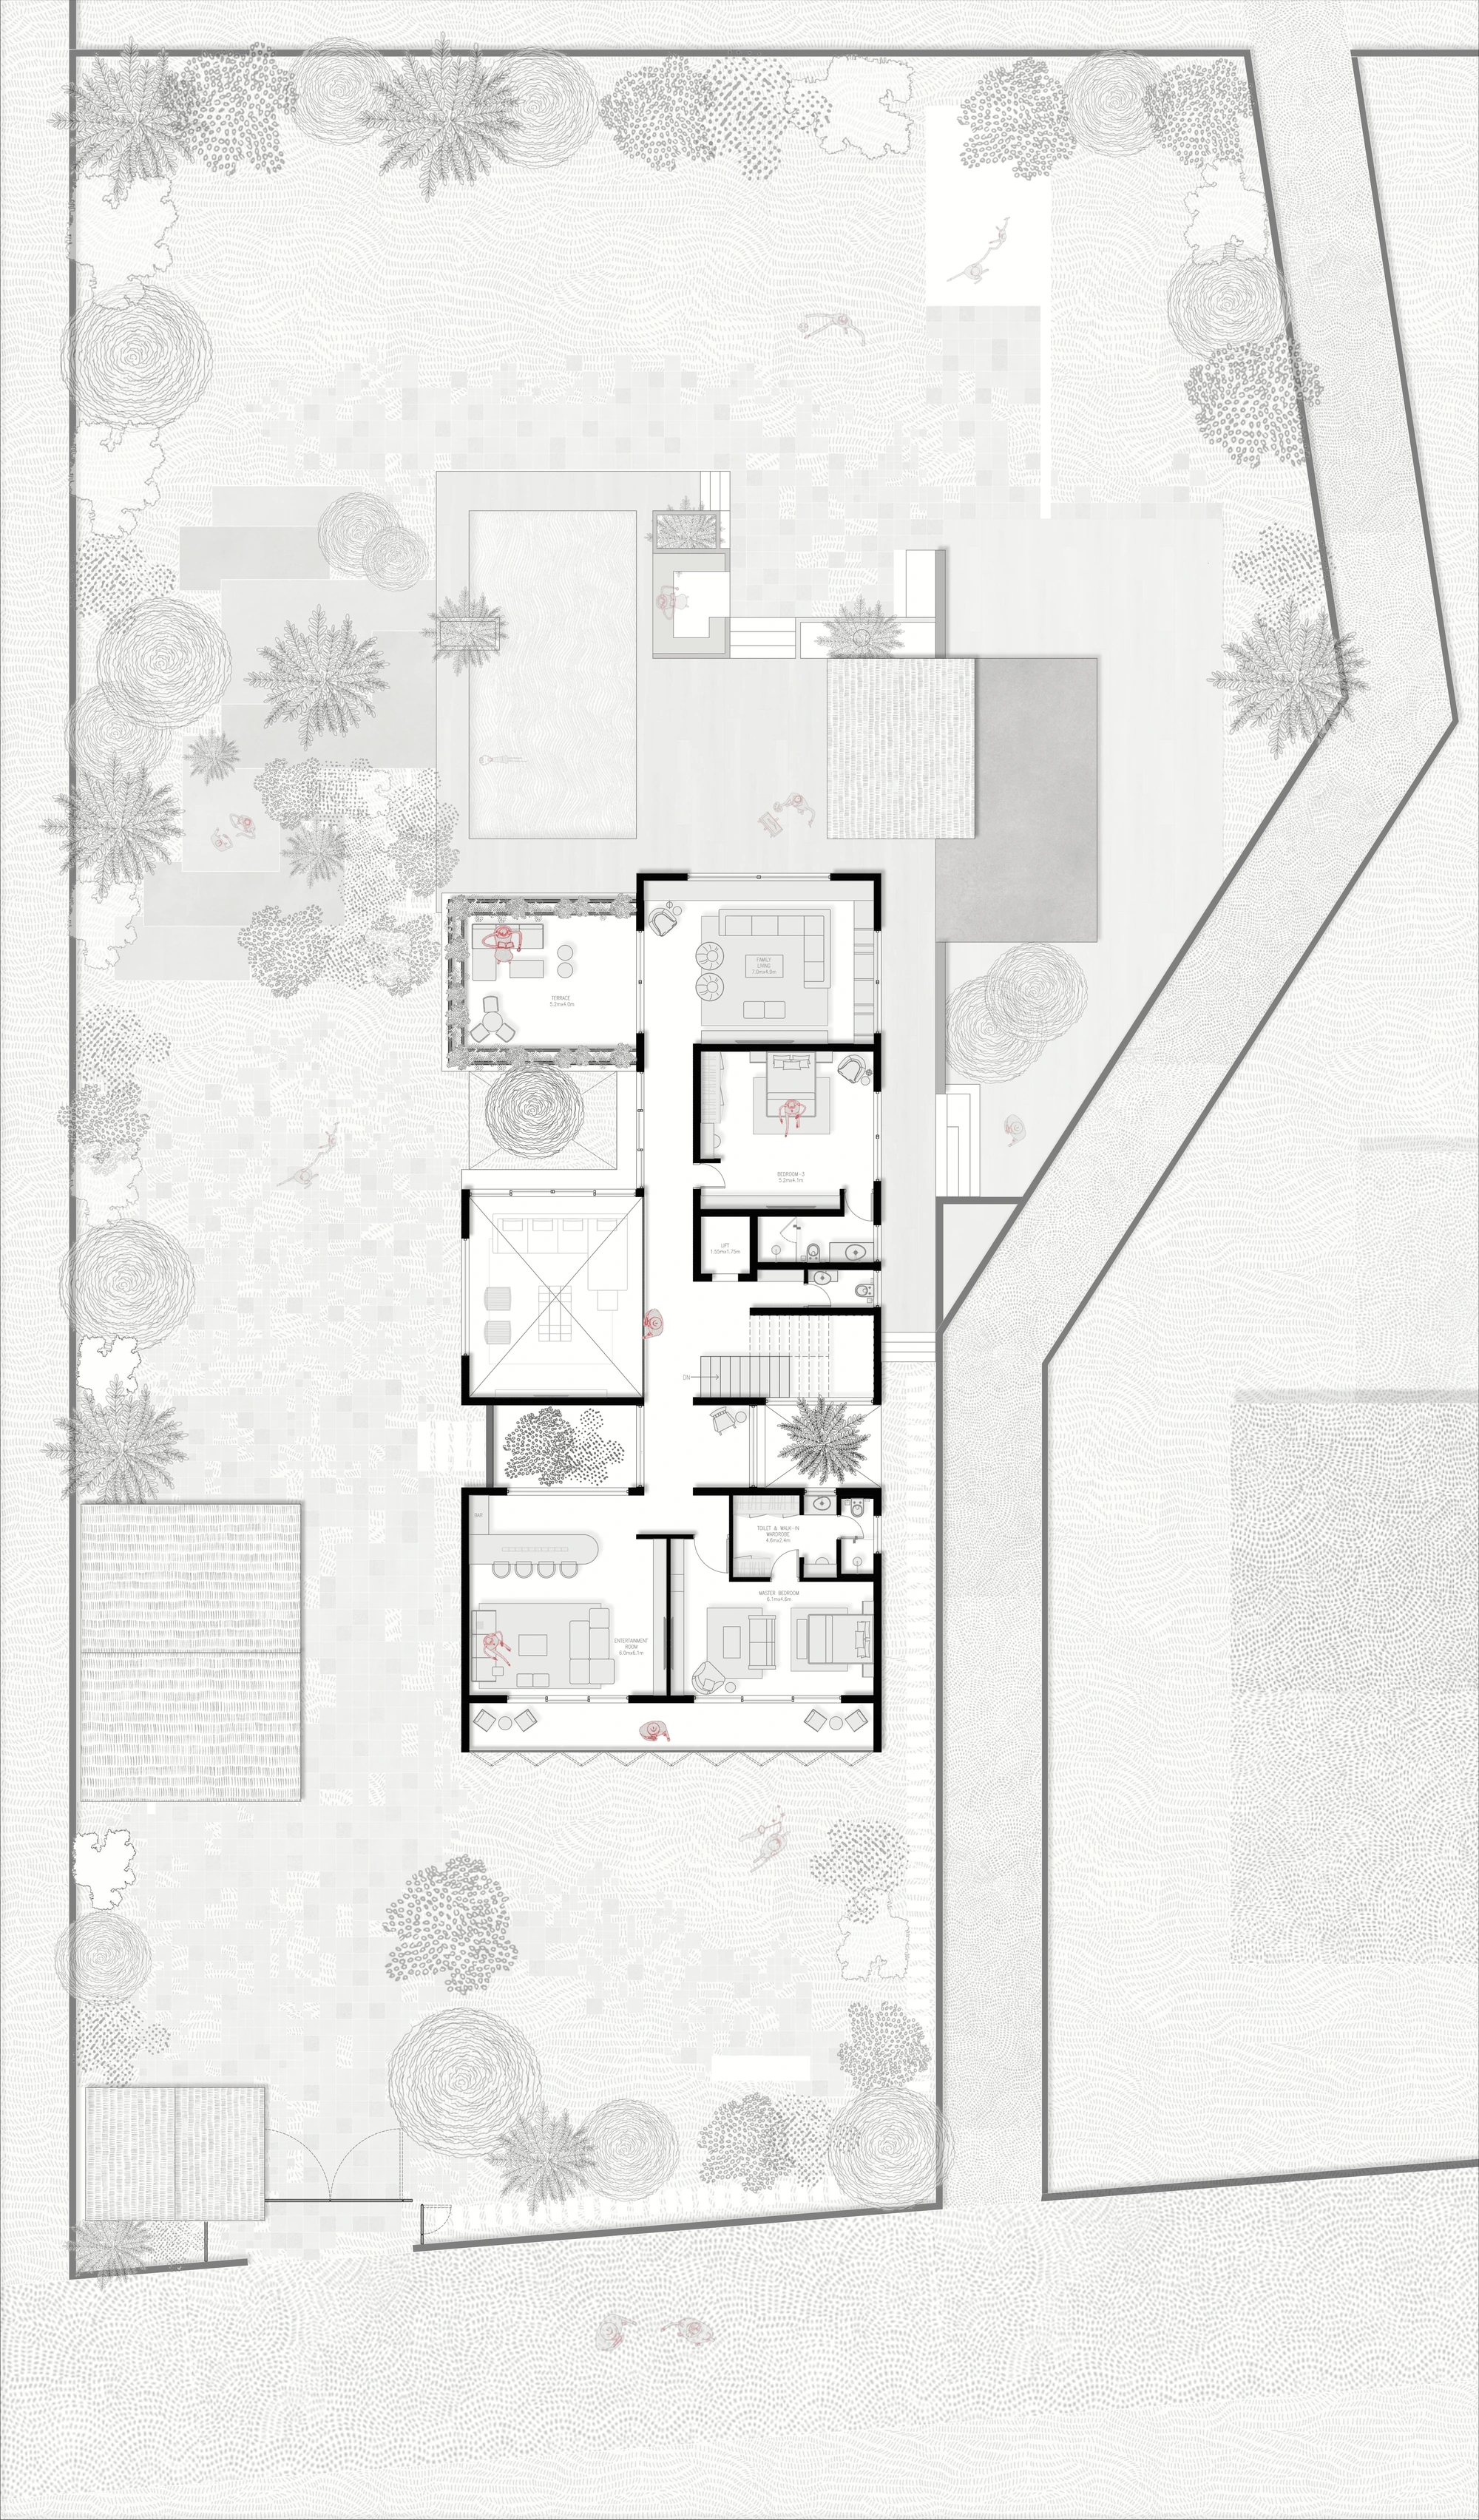
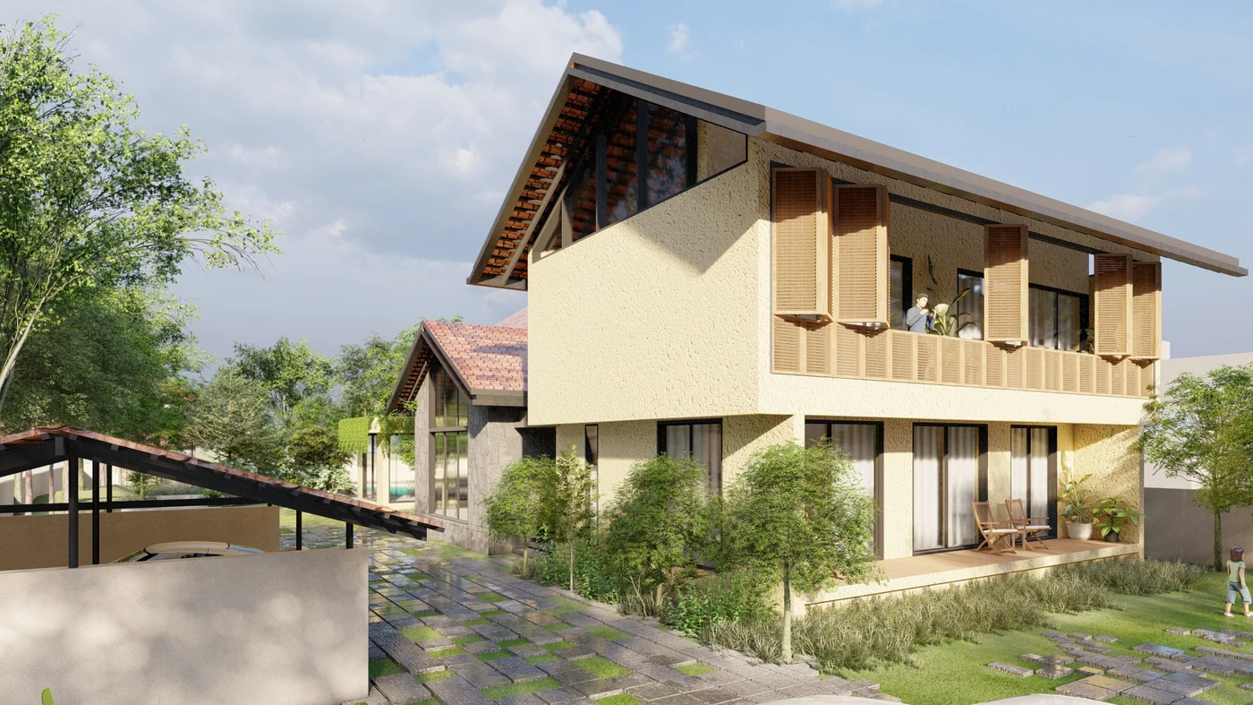
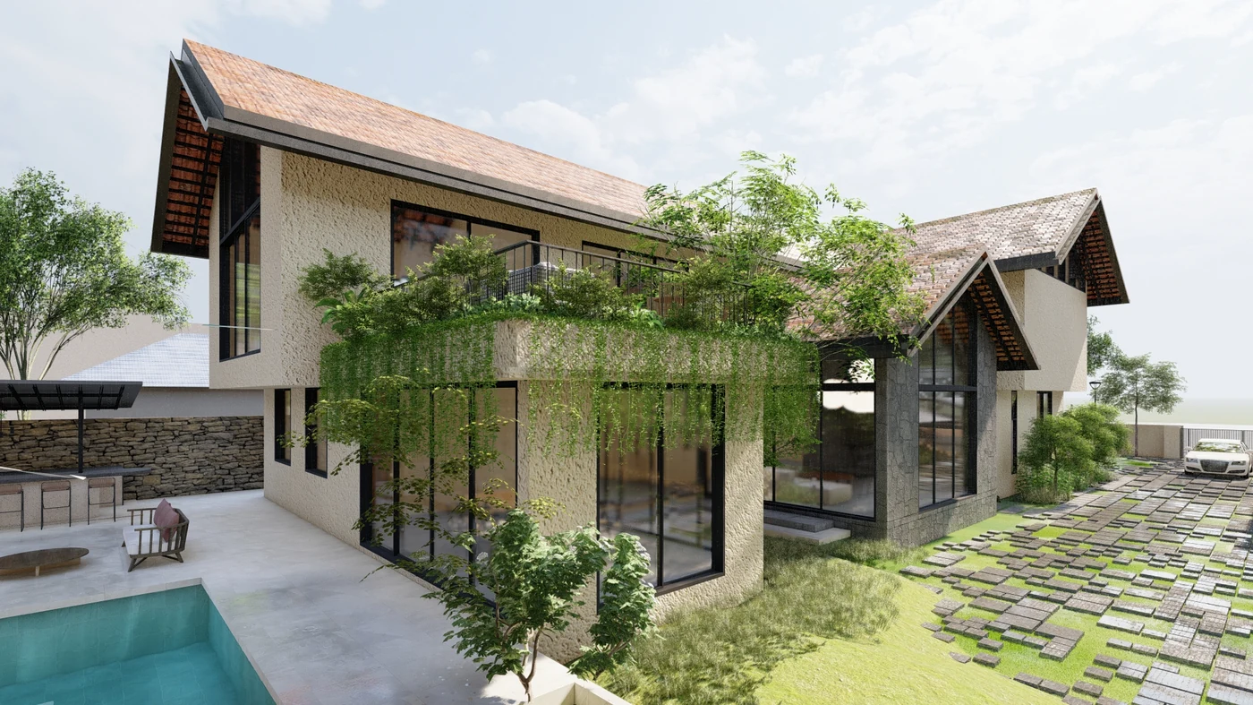
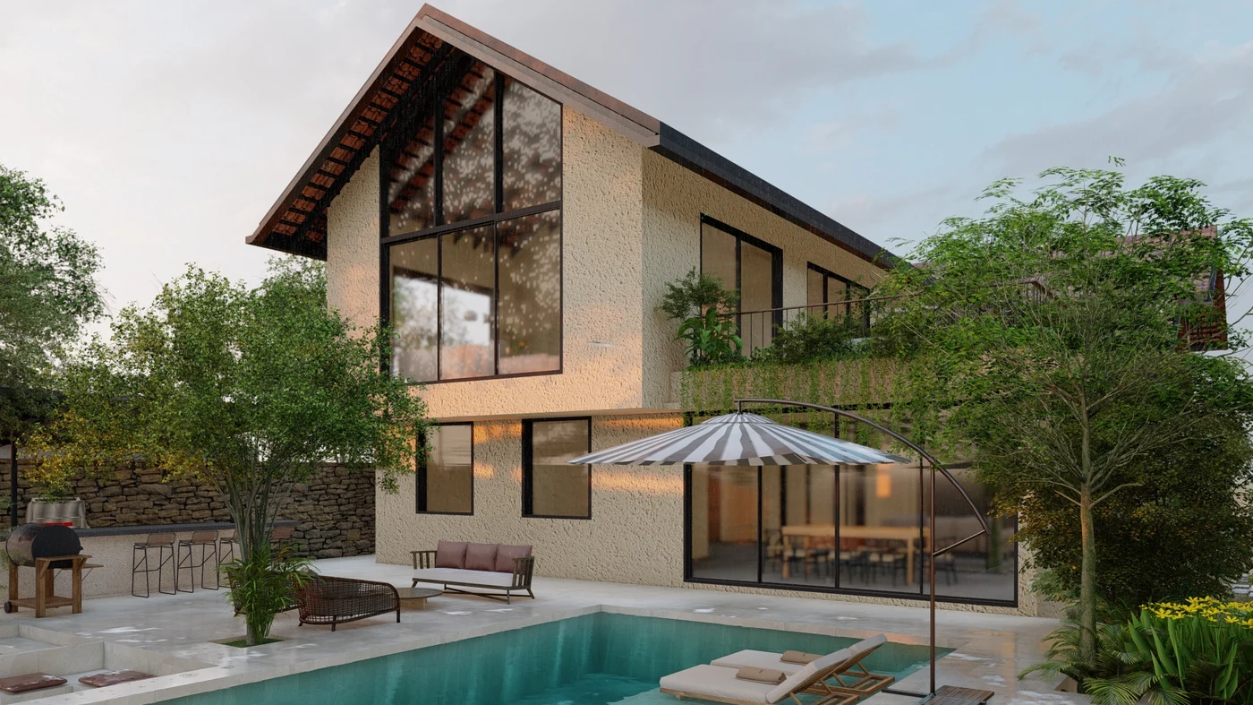
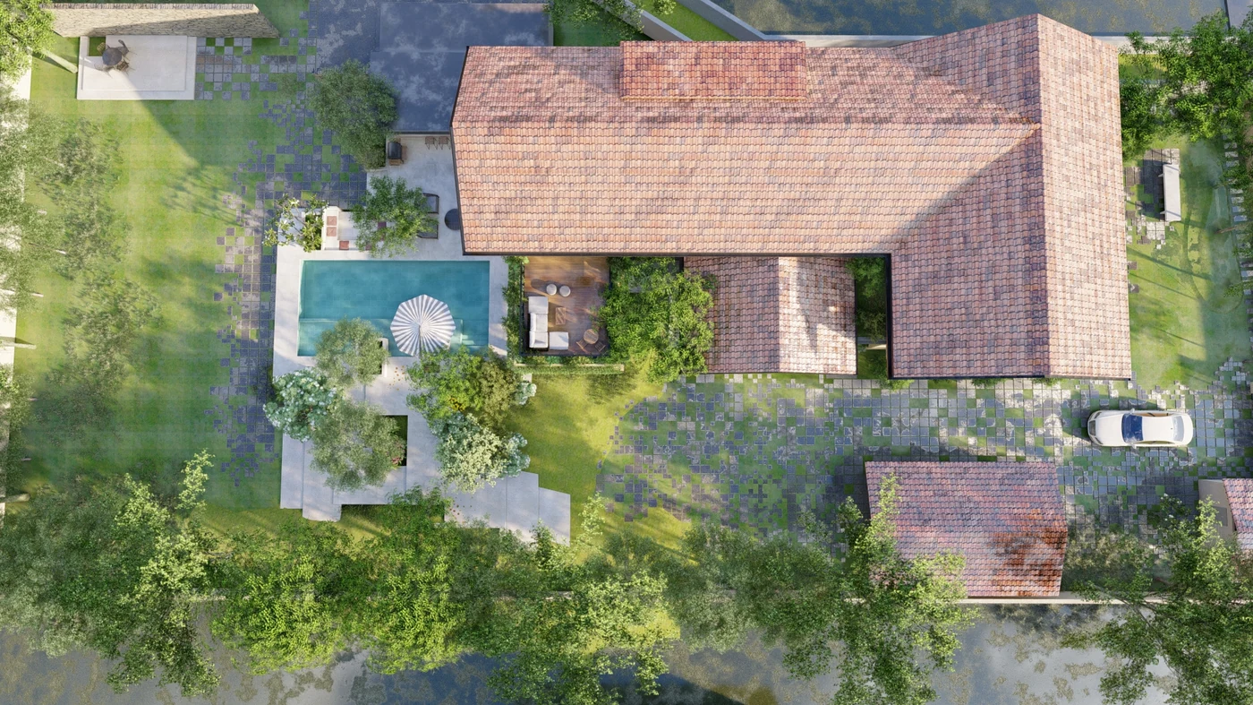
Massing study — the built form broken into individual volumes and courts, set against the sloping roof language and existing landscape.
Plans
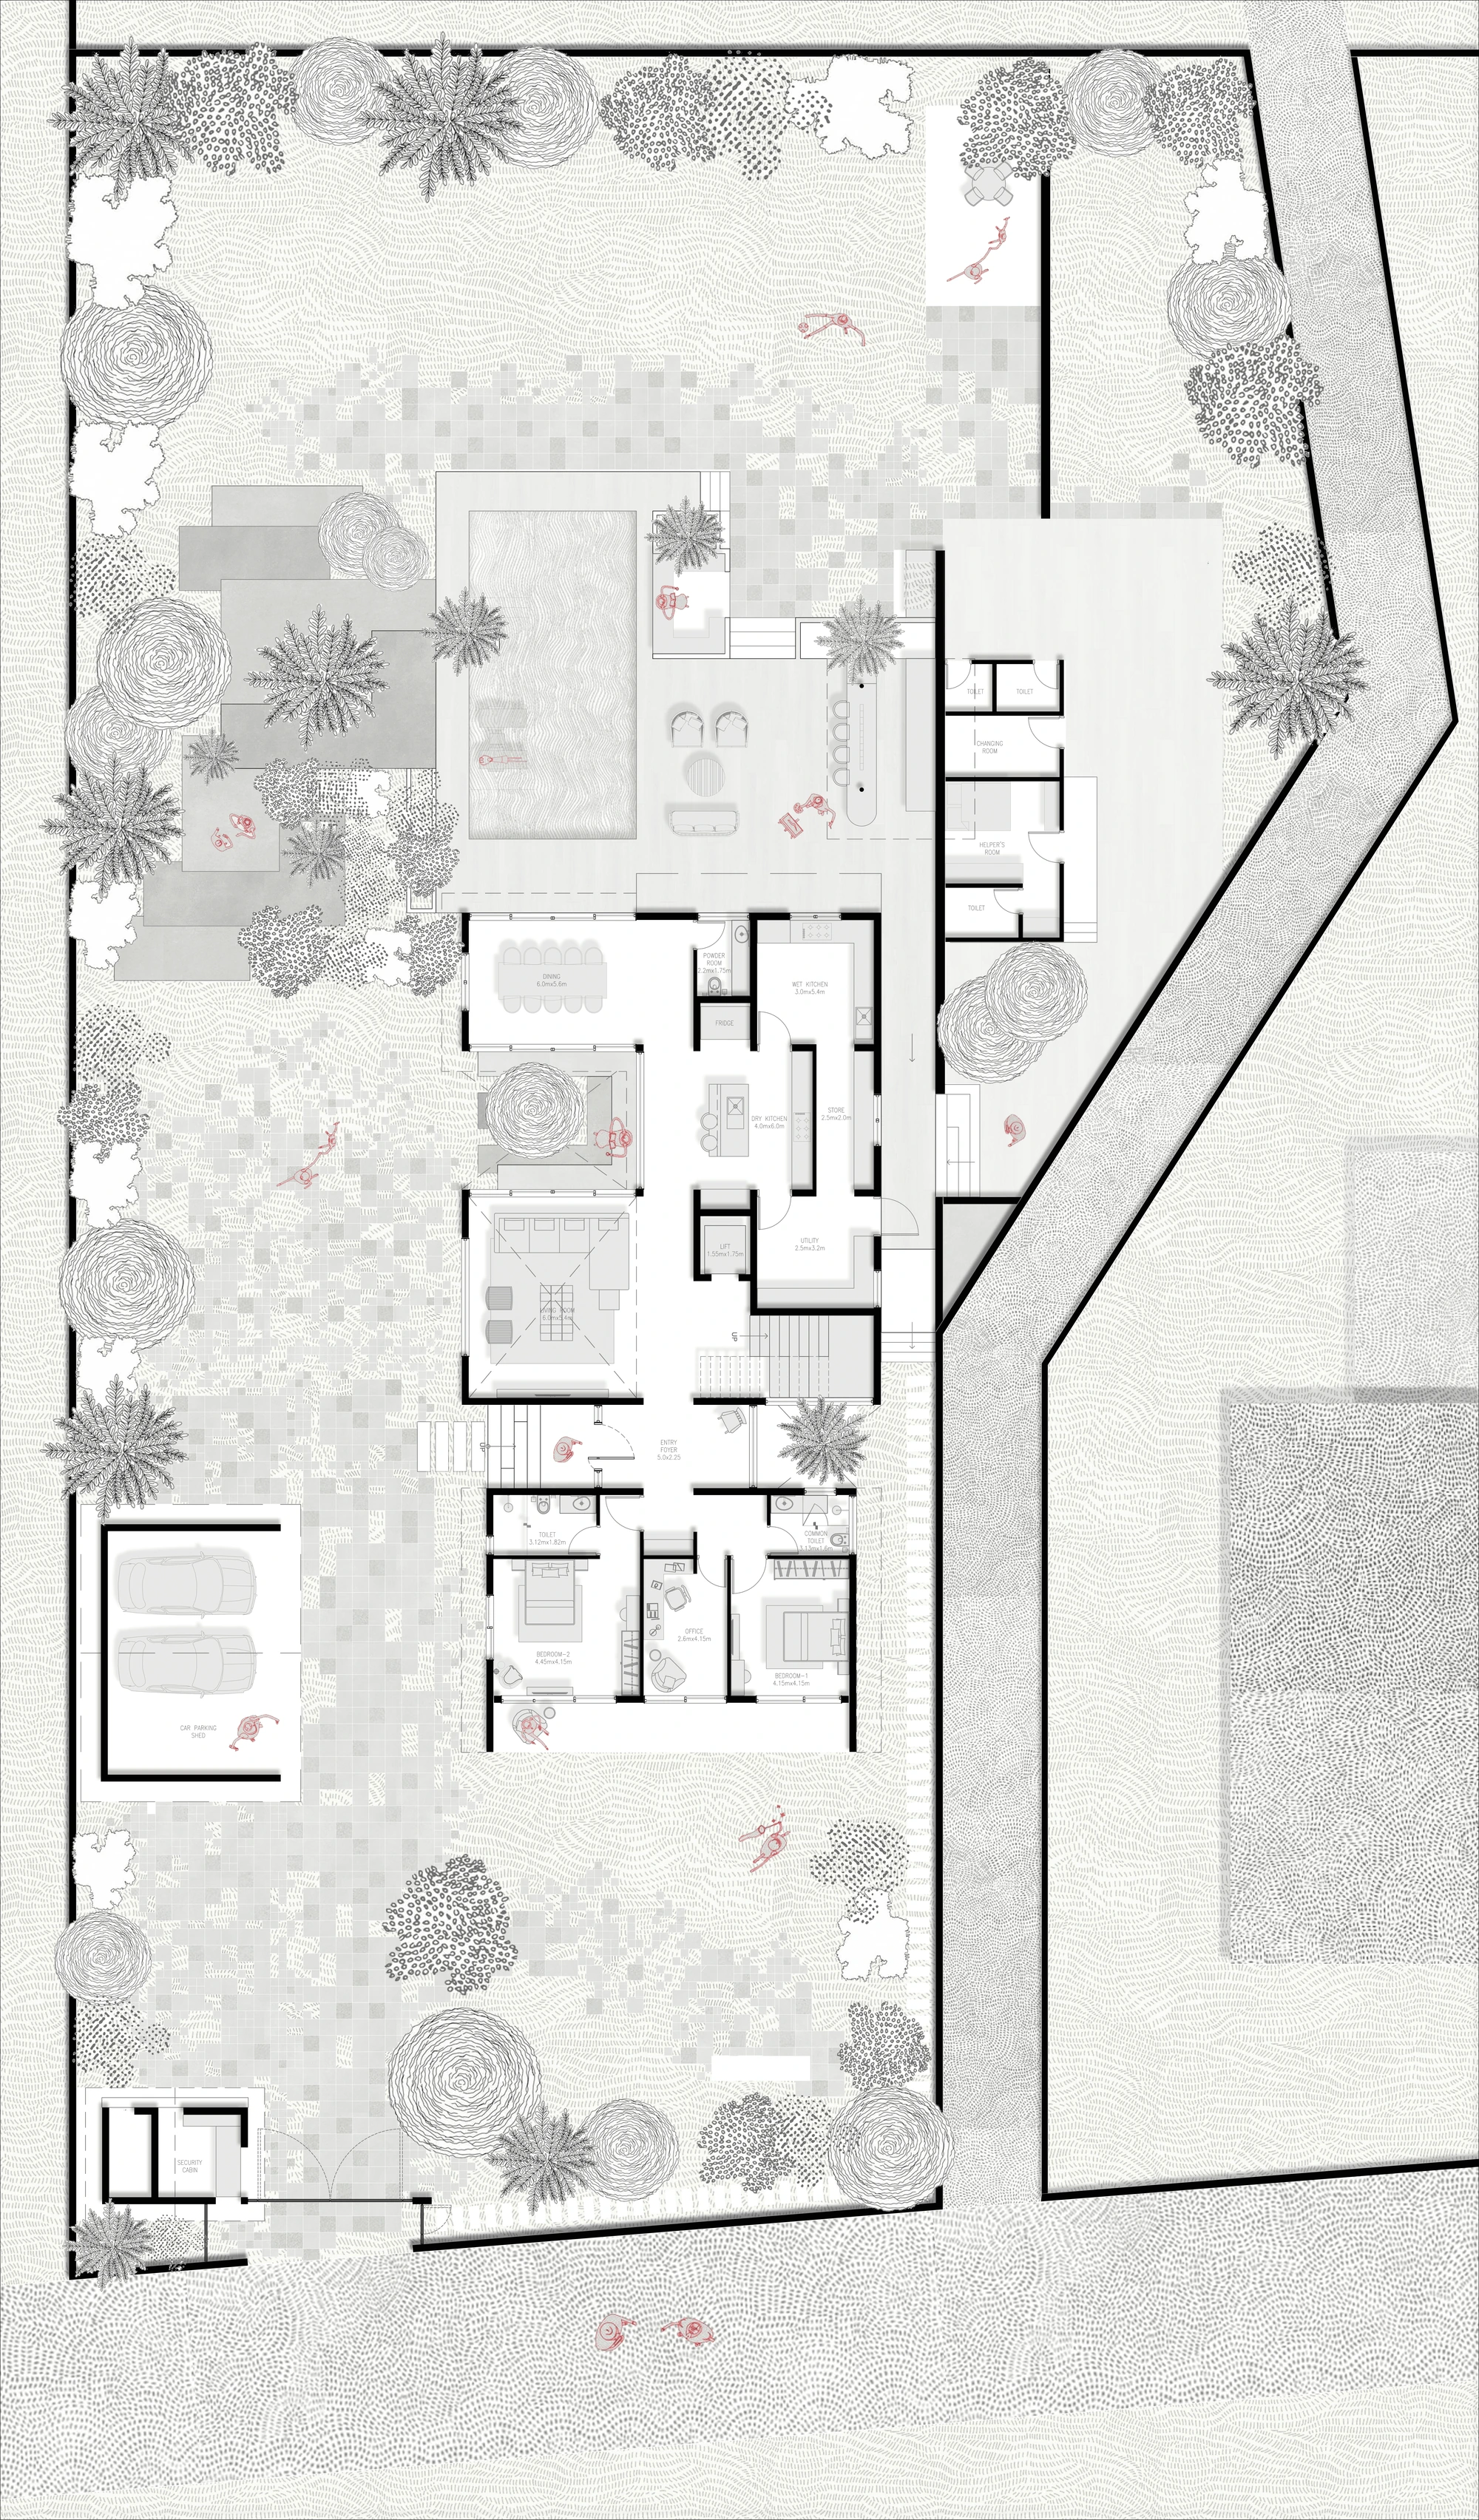
Ground floor
First floor
Type
Professional work
Location
Mangalore
Category
Residential
Scope
Architecture + Interiors + Landscape
Built-up area
5,000 sft
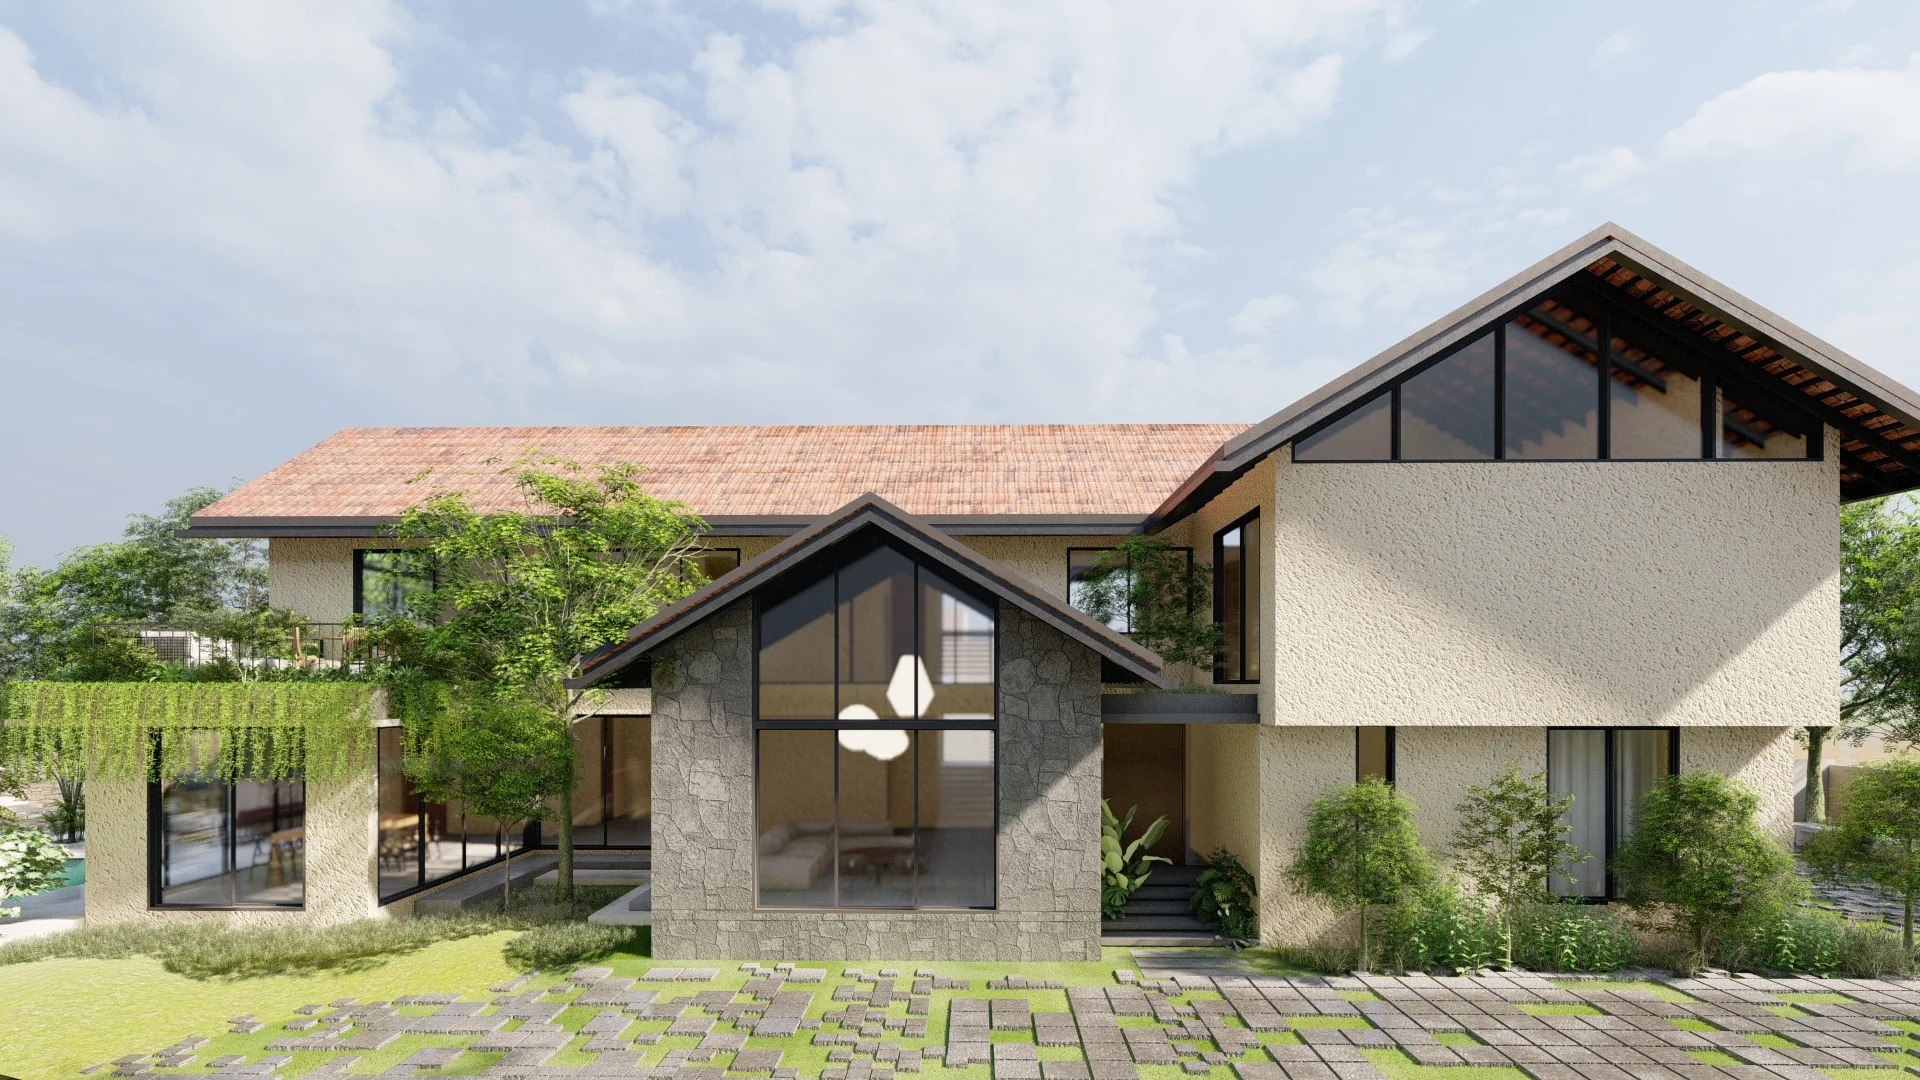
Designed with a dual approach of serving as a weekend home with a beach front, along with a space that can be rented out, this house aims at juxtaposing contemporary elements with traditional sloping roofs. The space blends several functions into one built form, prioritizing openness, and has several courts which blur the boundary between inside and outside.
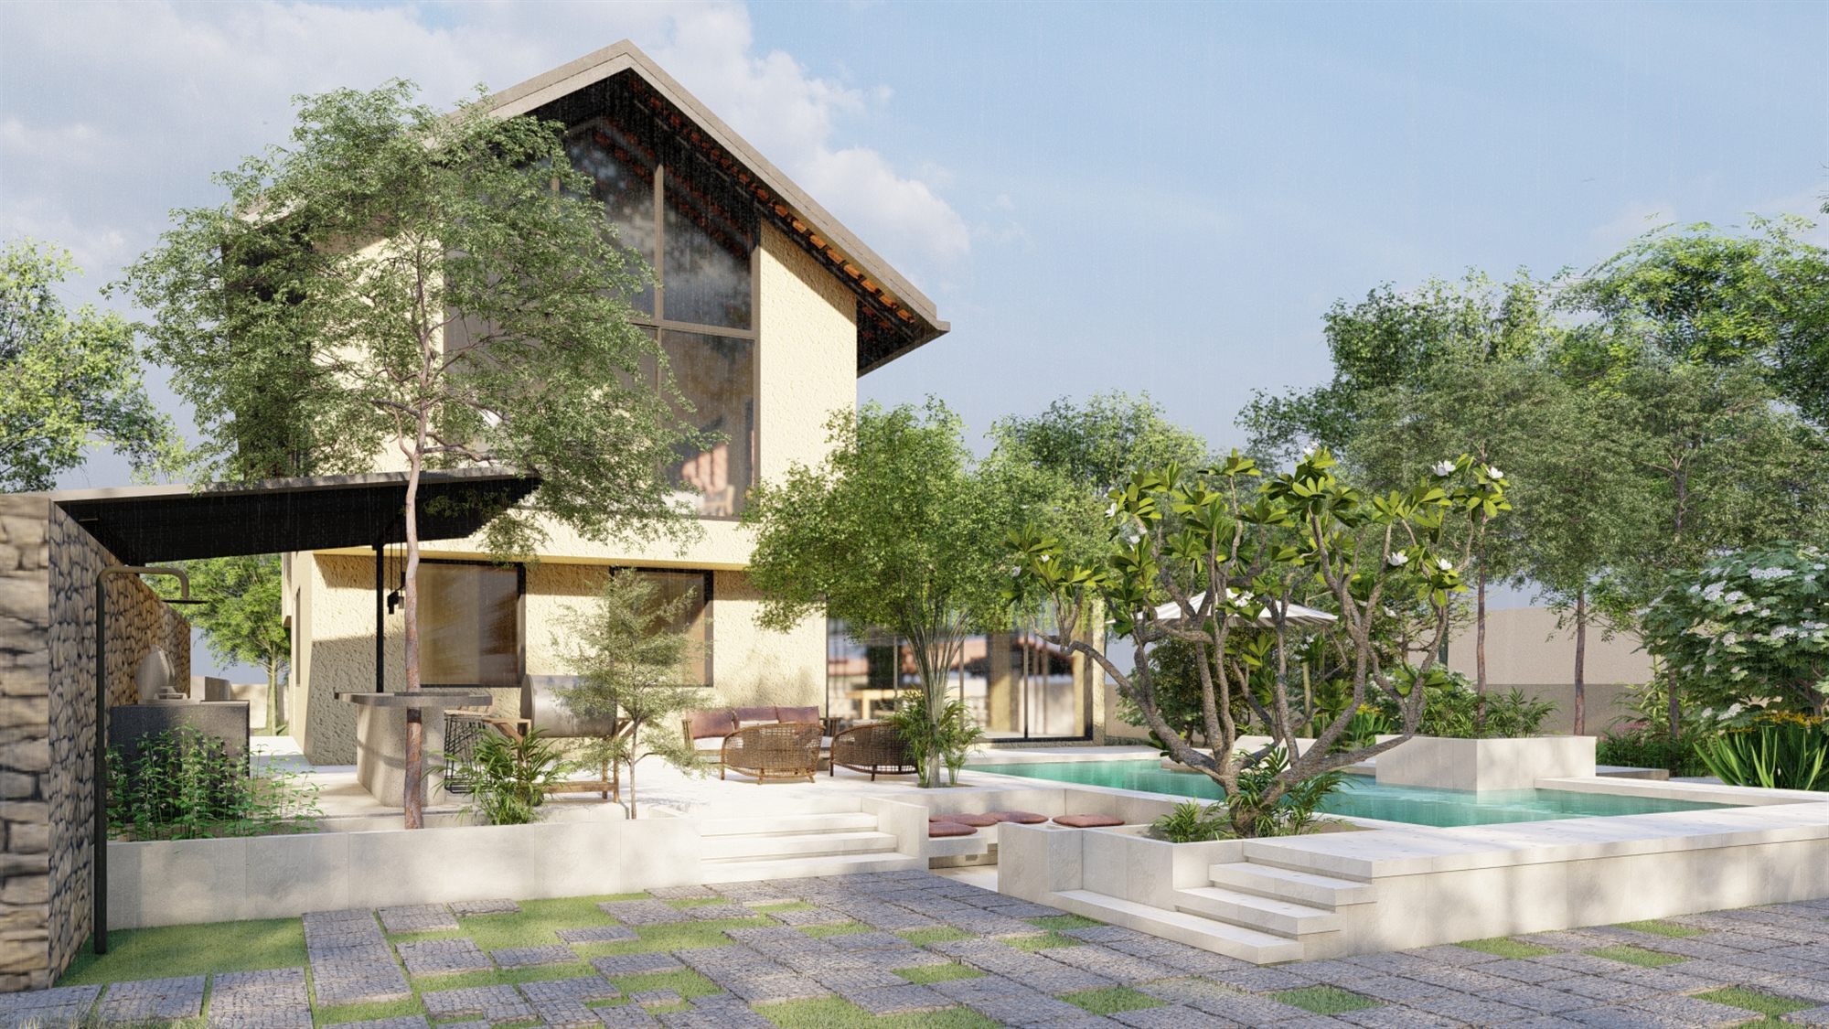
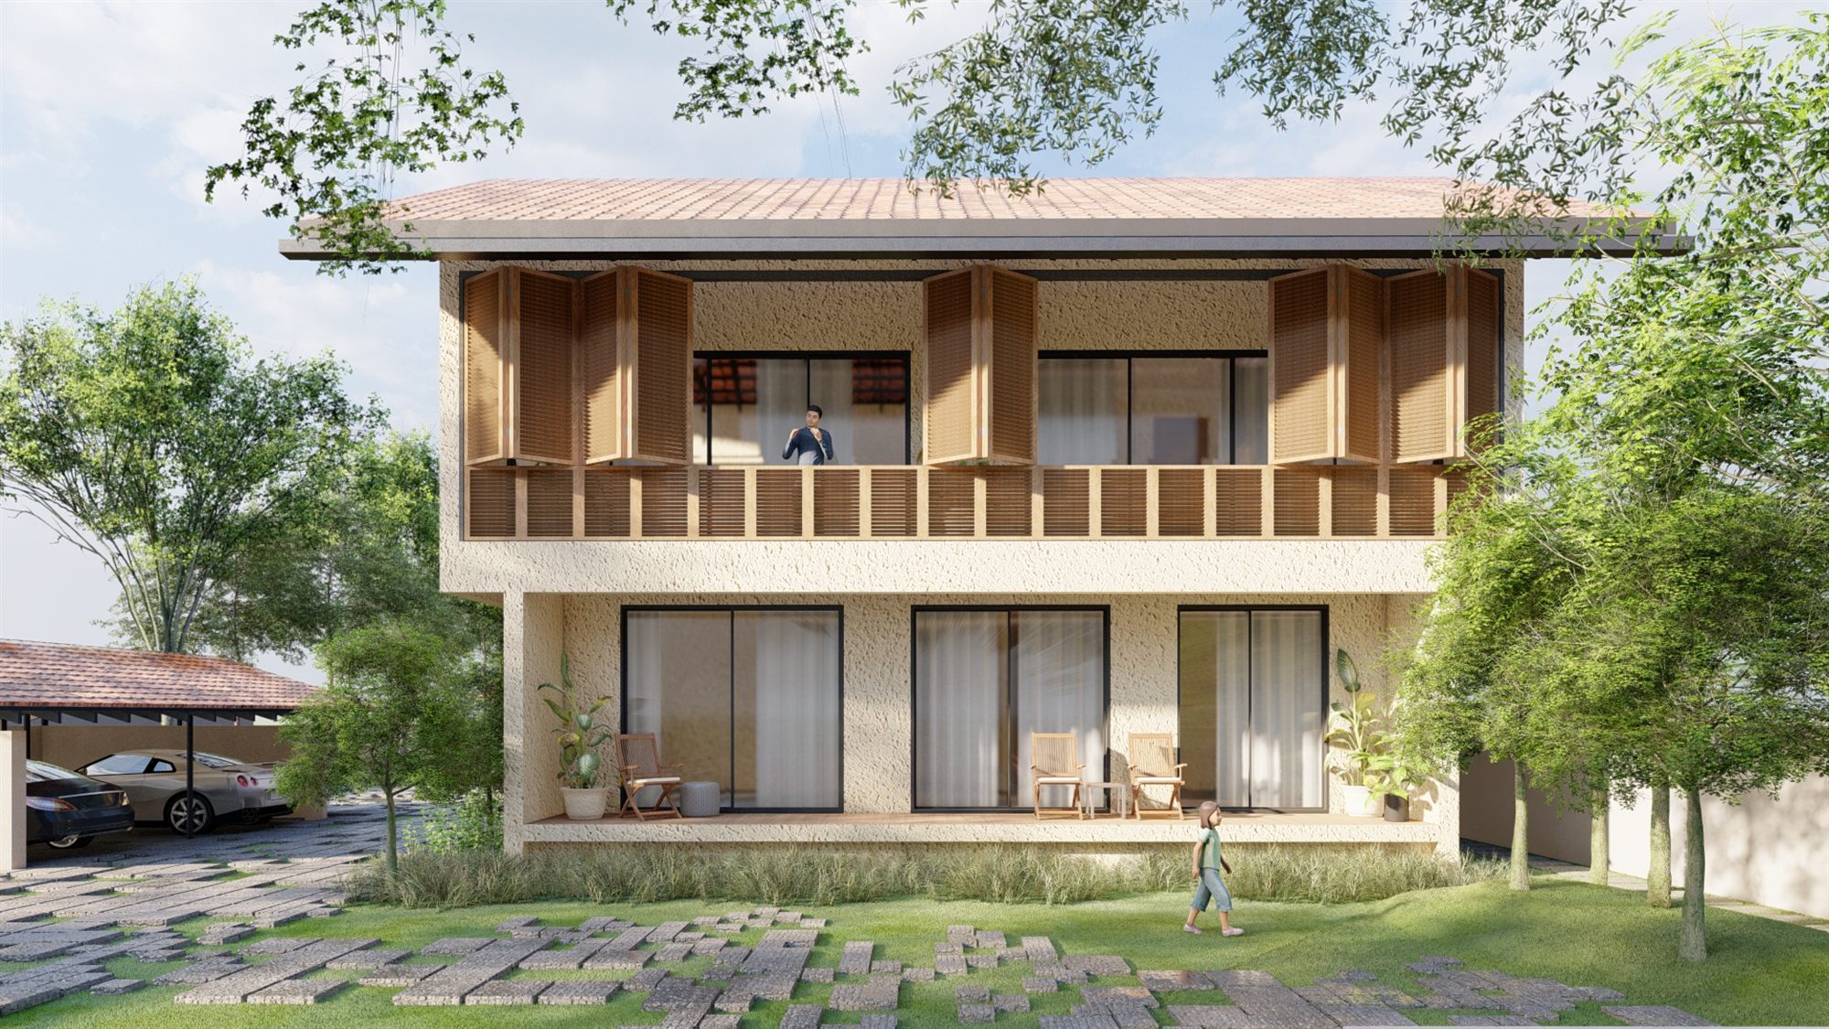
The double-height living room with its individual sloping roof stands tall, its stark stone walls contrasting the rest of the design to lend it a unique experiential quality. The front façade, designed with an interactive screen, overlooks the front courtyard and offers scenic views of the beach front. The rear end consists of an informal family room cantilevering into the private pool and deck area, carefully designed with layers of landscaping.