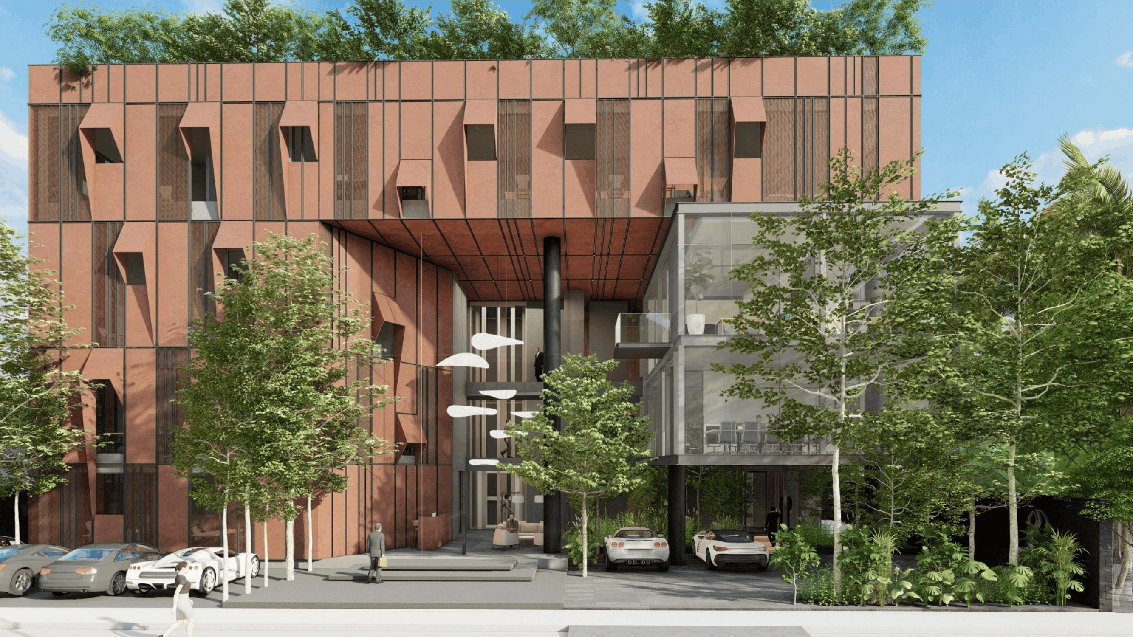
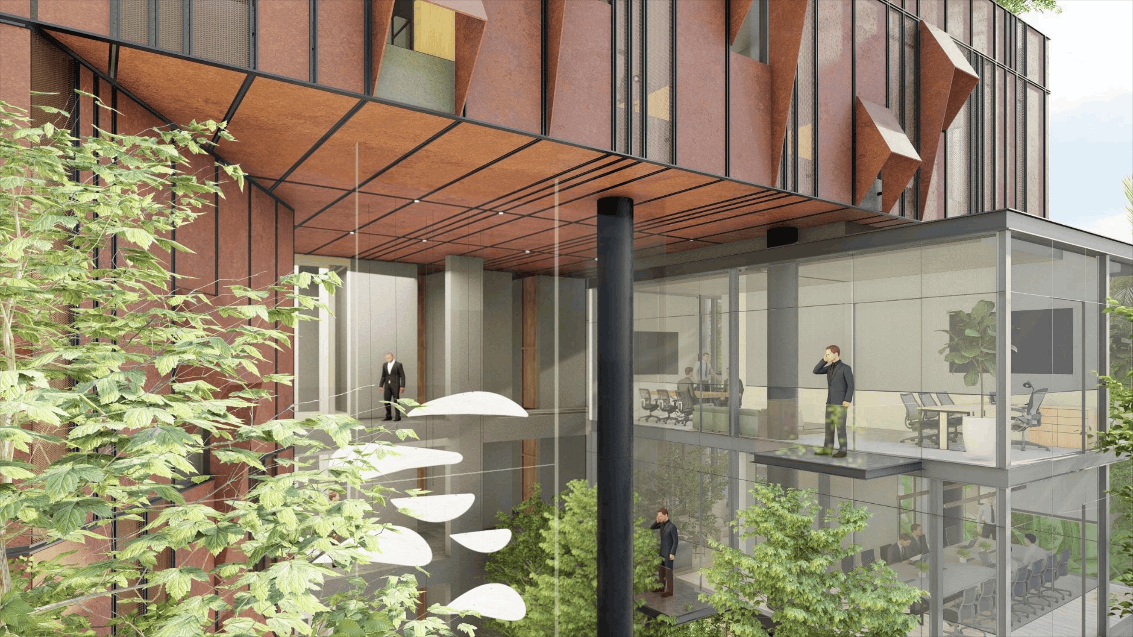
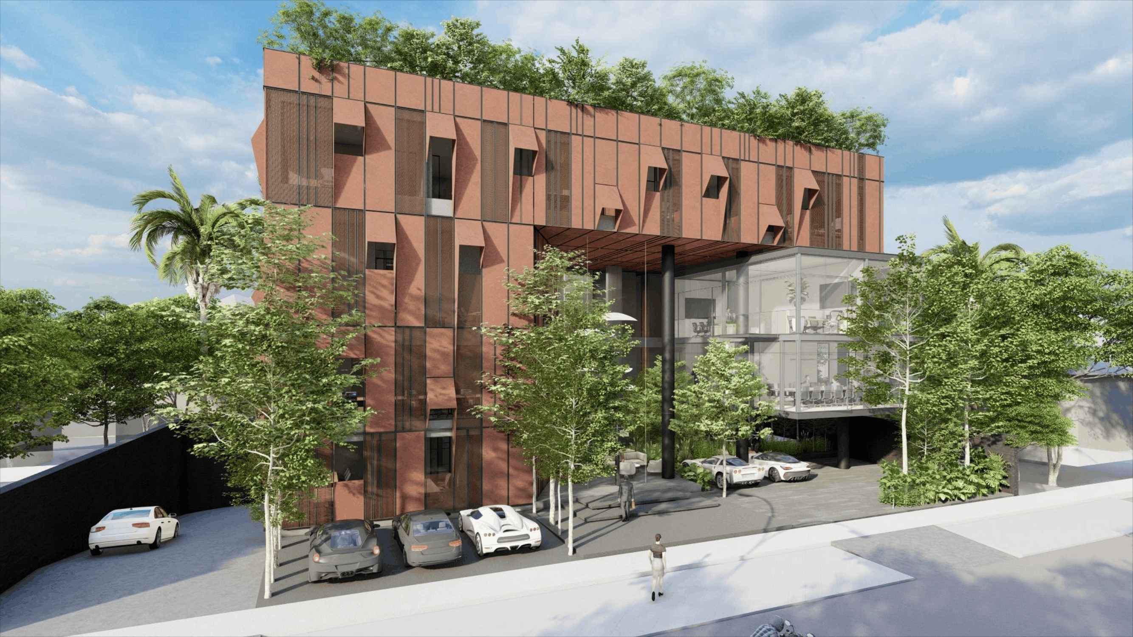
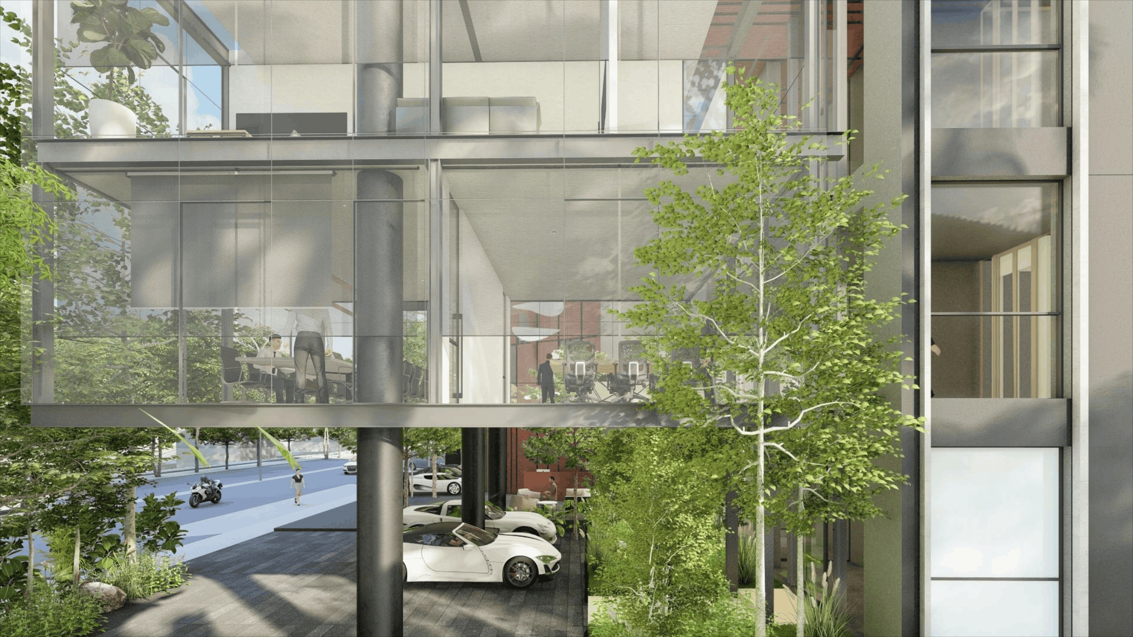
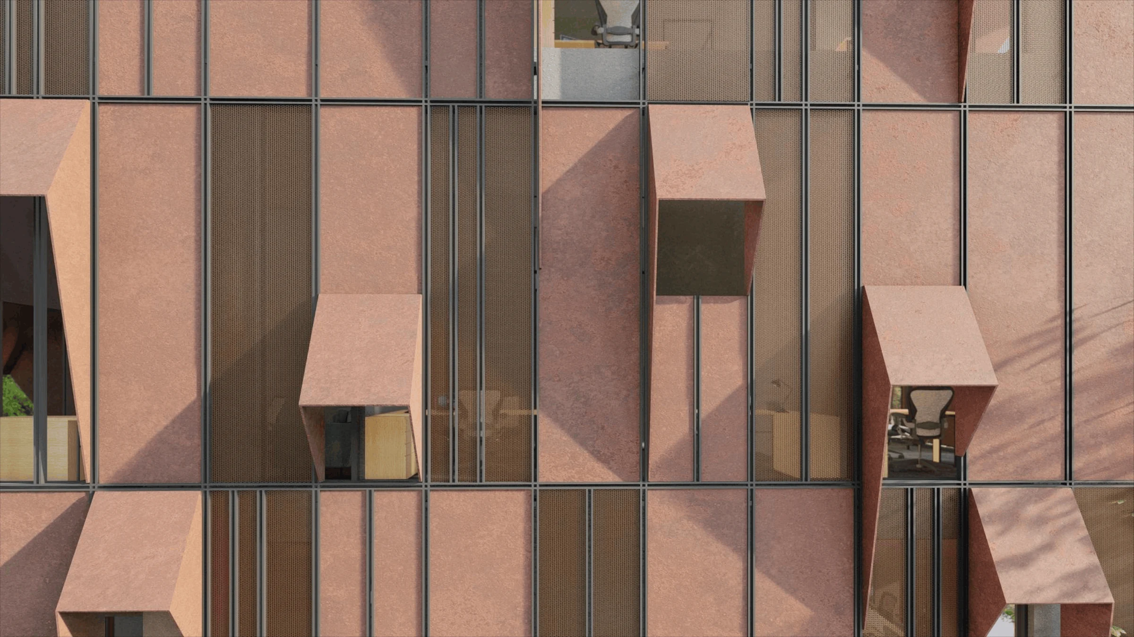
Facade detail of Regal Corporate Office showing the shading screen and window typologies
04 / Professional work / Thrissur, Kerala

Regal Corporate Office

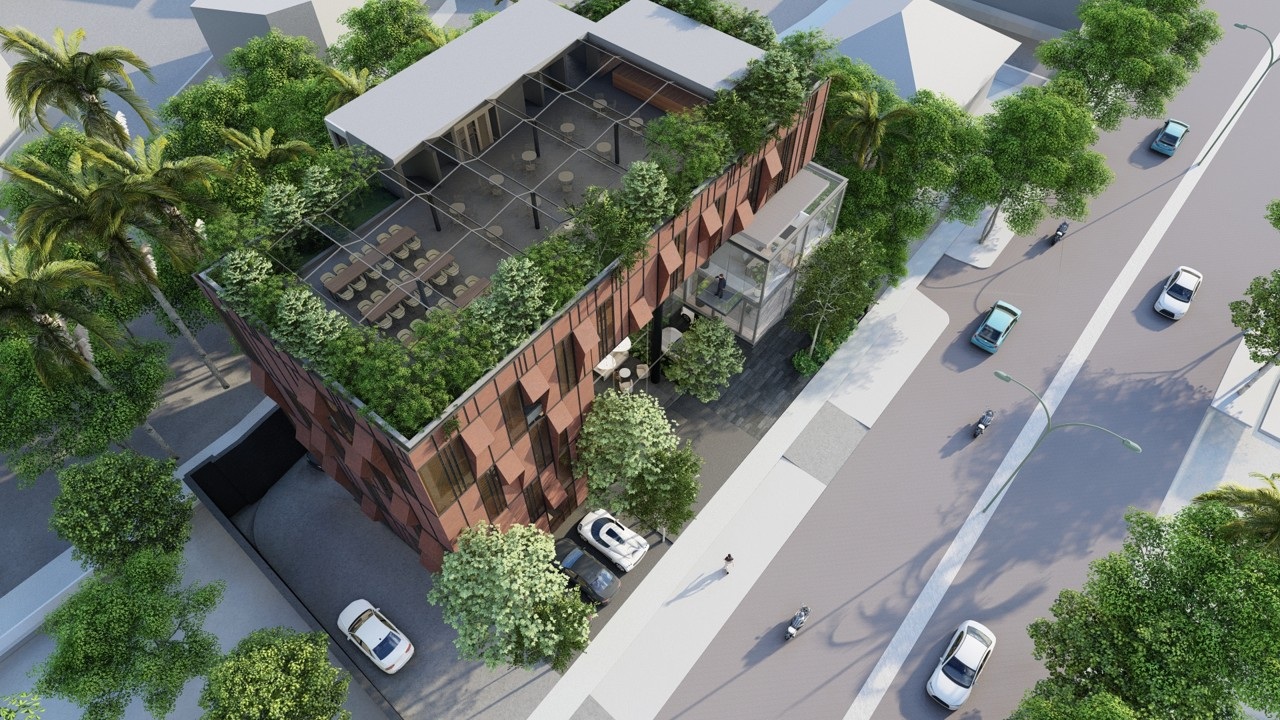
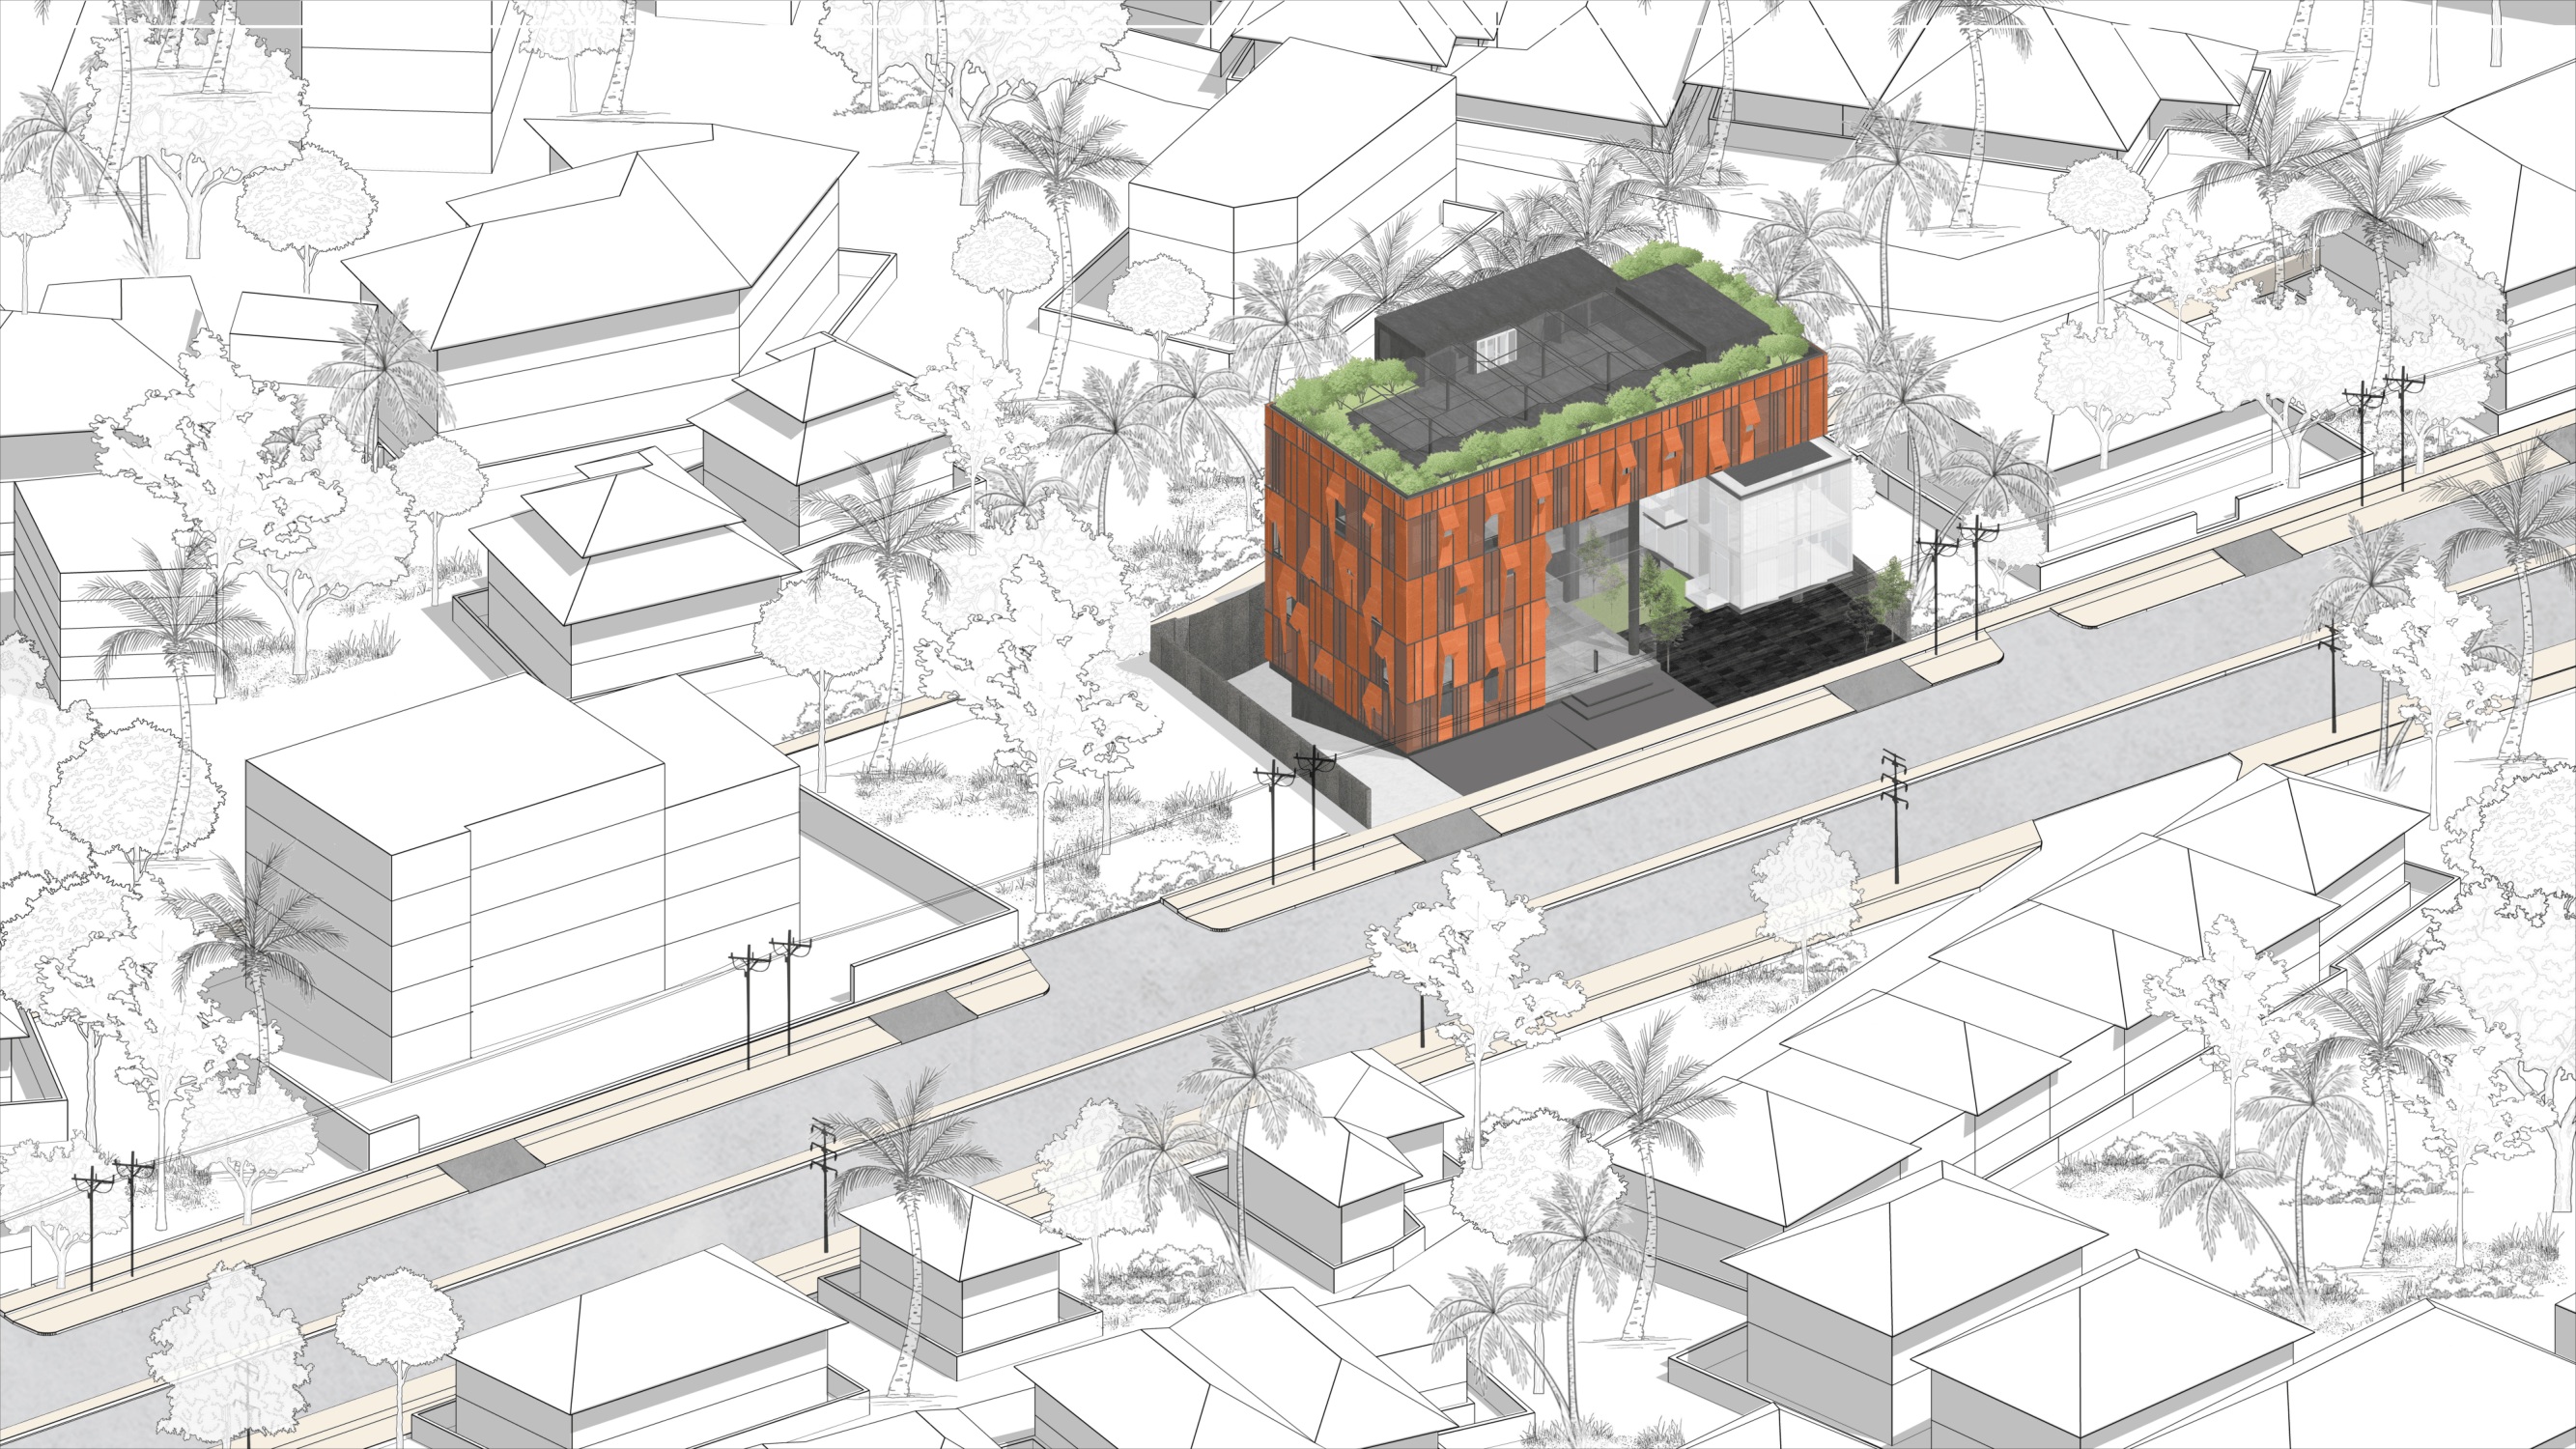
Aerial context sketch of Regal Corporate Office, showing the corten-clad screen and surrounding street
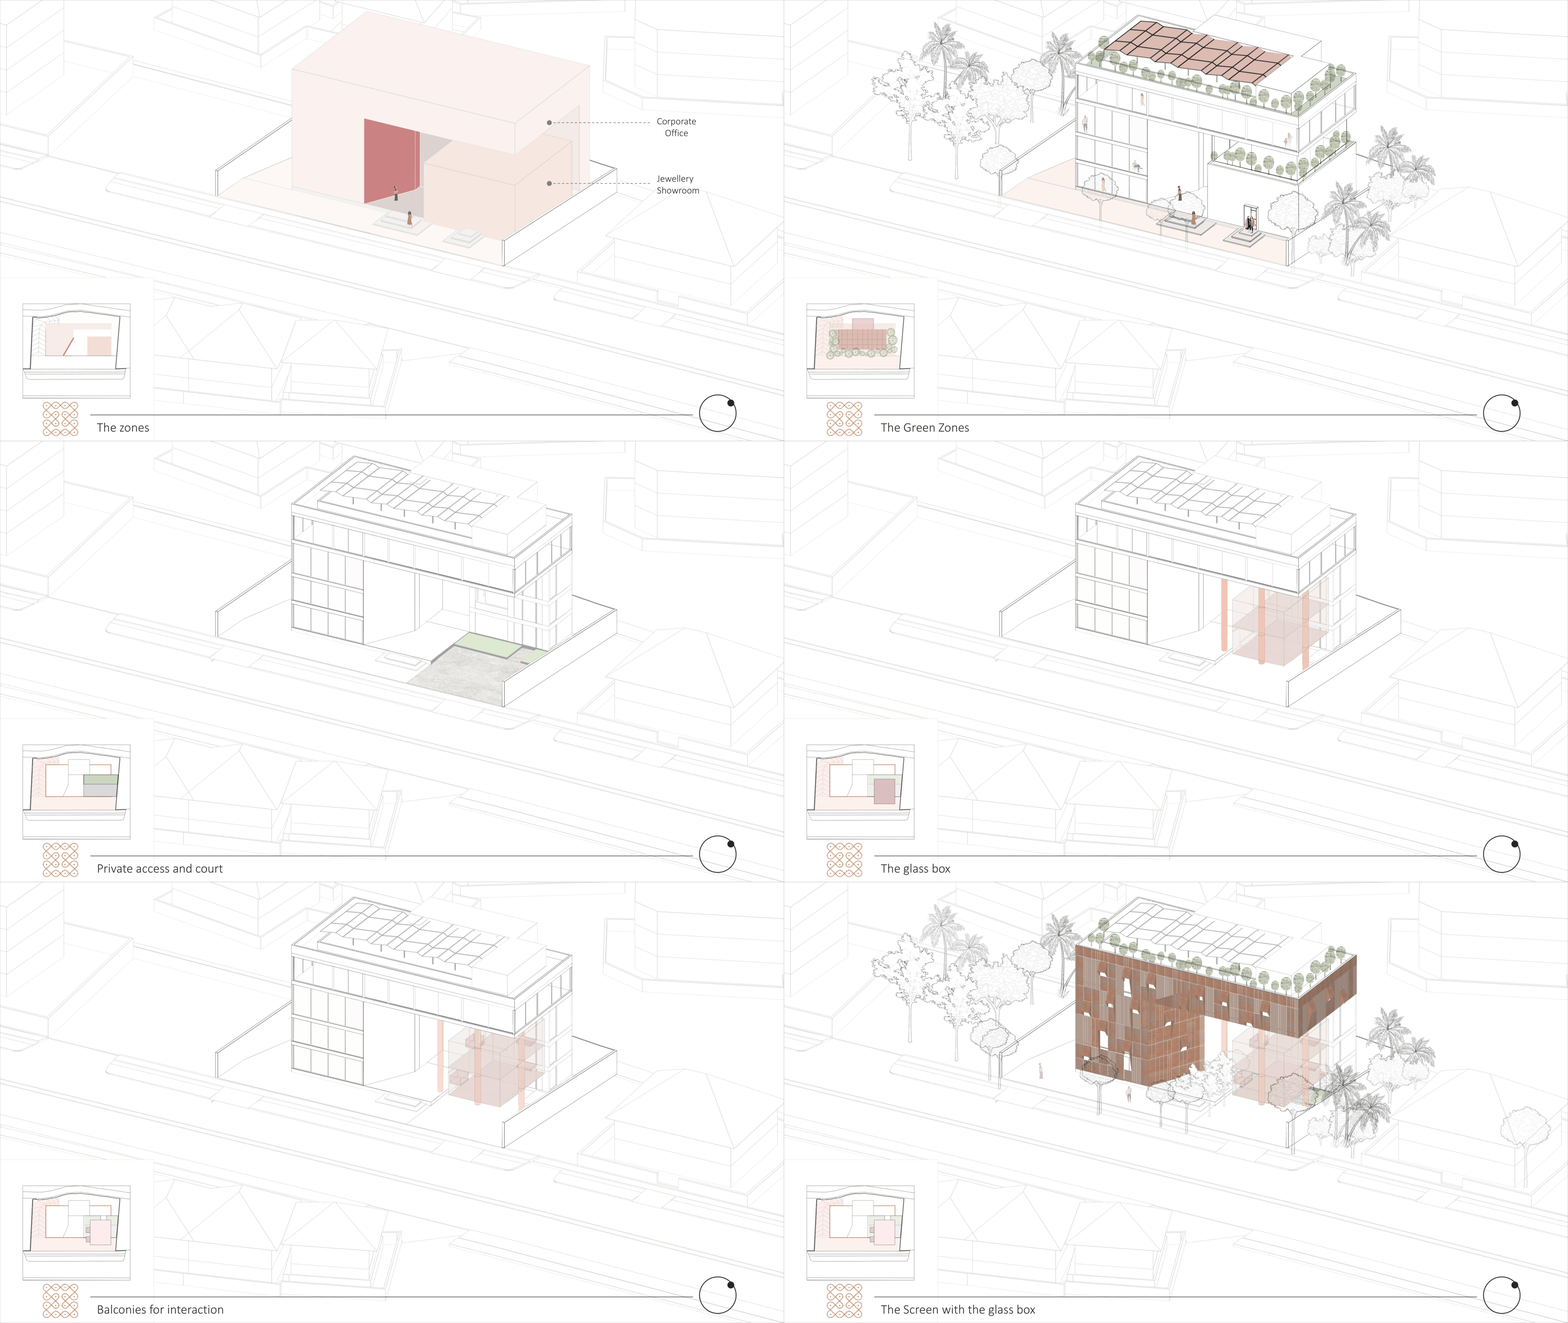
Conceptual Development
Conceptual development diagram for Regal Corporate Office, showing the zoning between the corporate office and jewellery showroom volumes
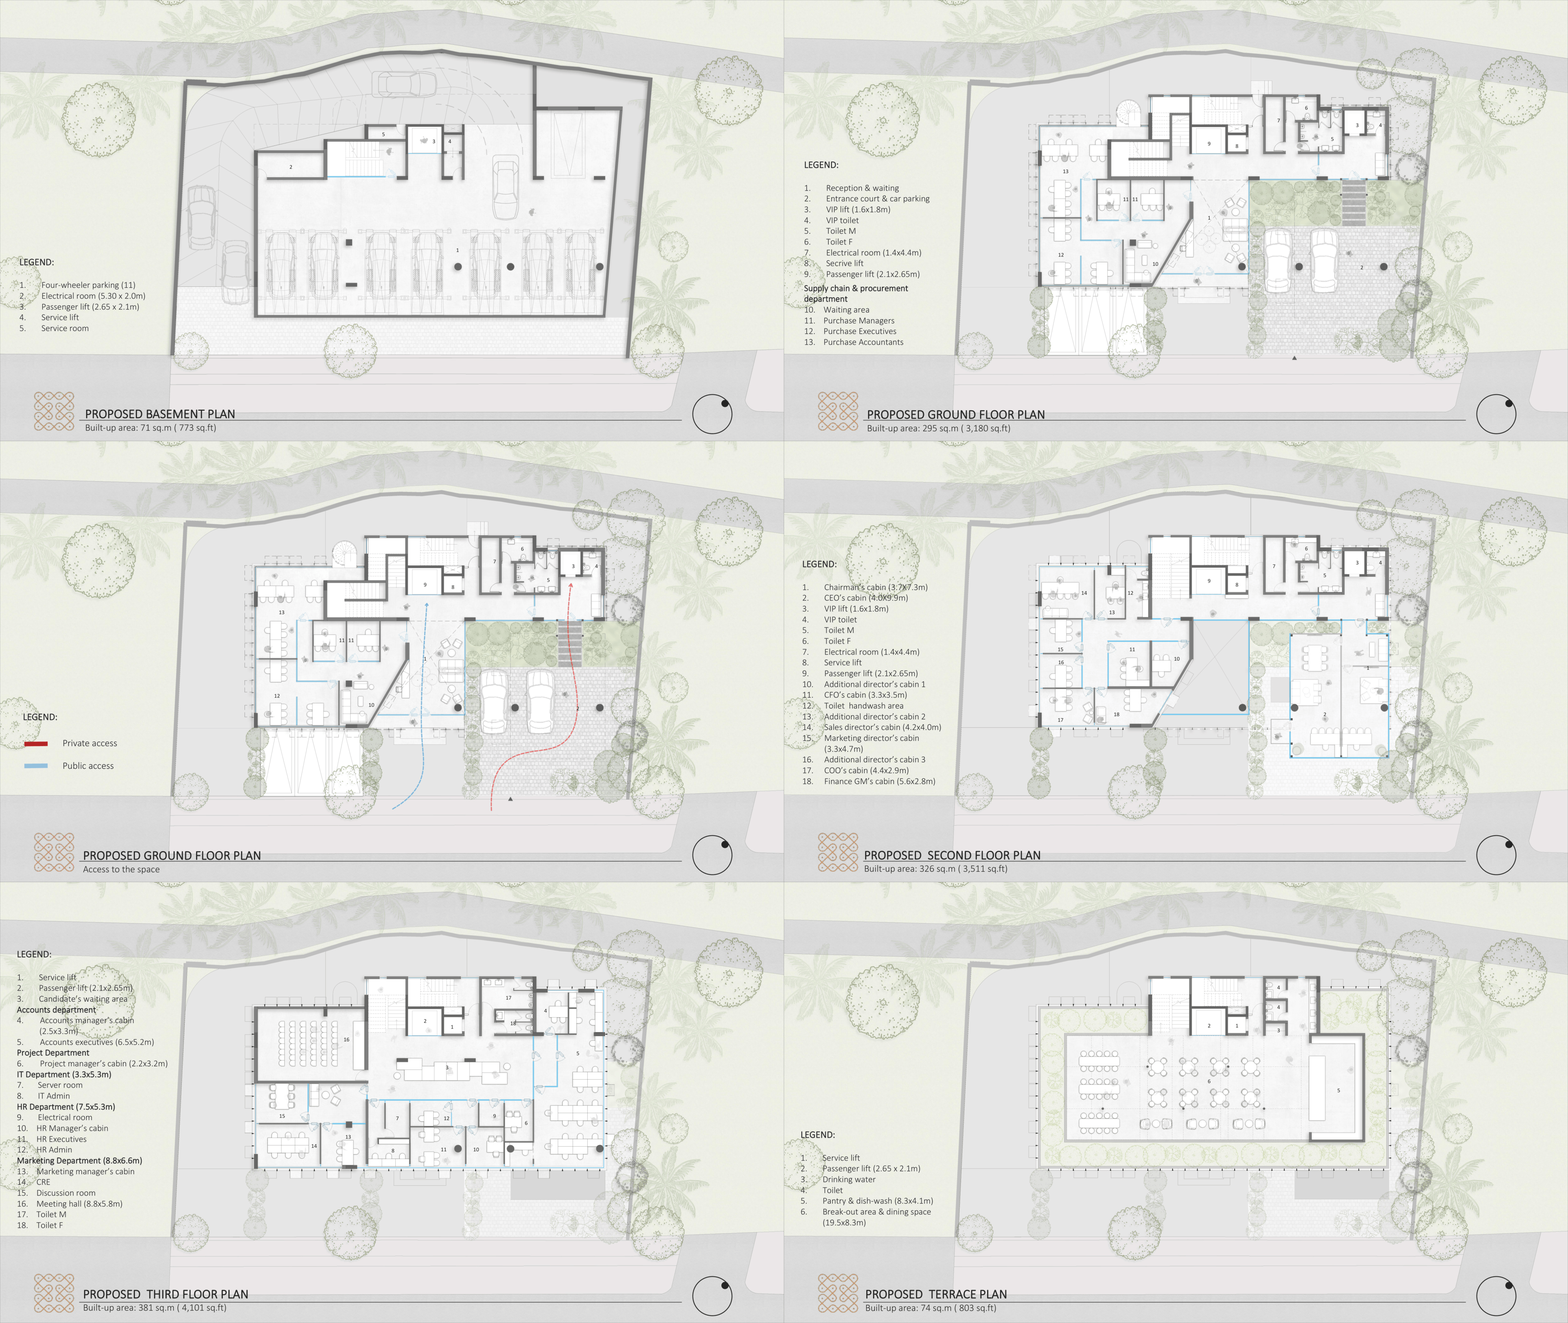
All Level Plans
Level plans for Regal Corporate Office, including the proposed basement parking layout
Type
Professional work
Location
Thrissur, Kerala
Category
Commercial
Scope
Architecture + Interiors
Built-up area
16,000 sft
Designation
Lead project architect for Stapati Bangalore

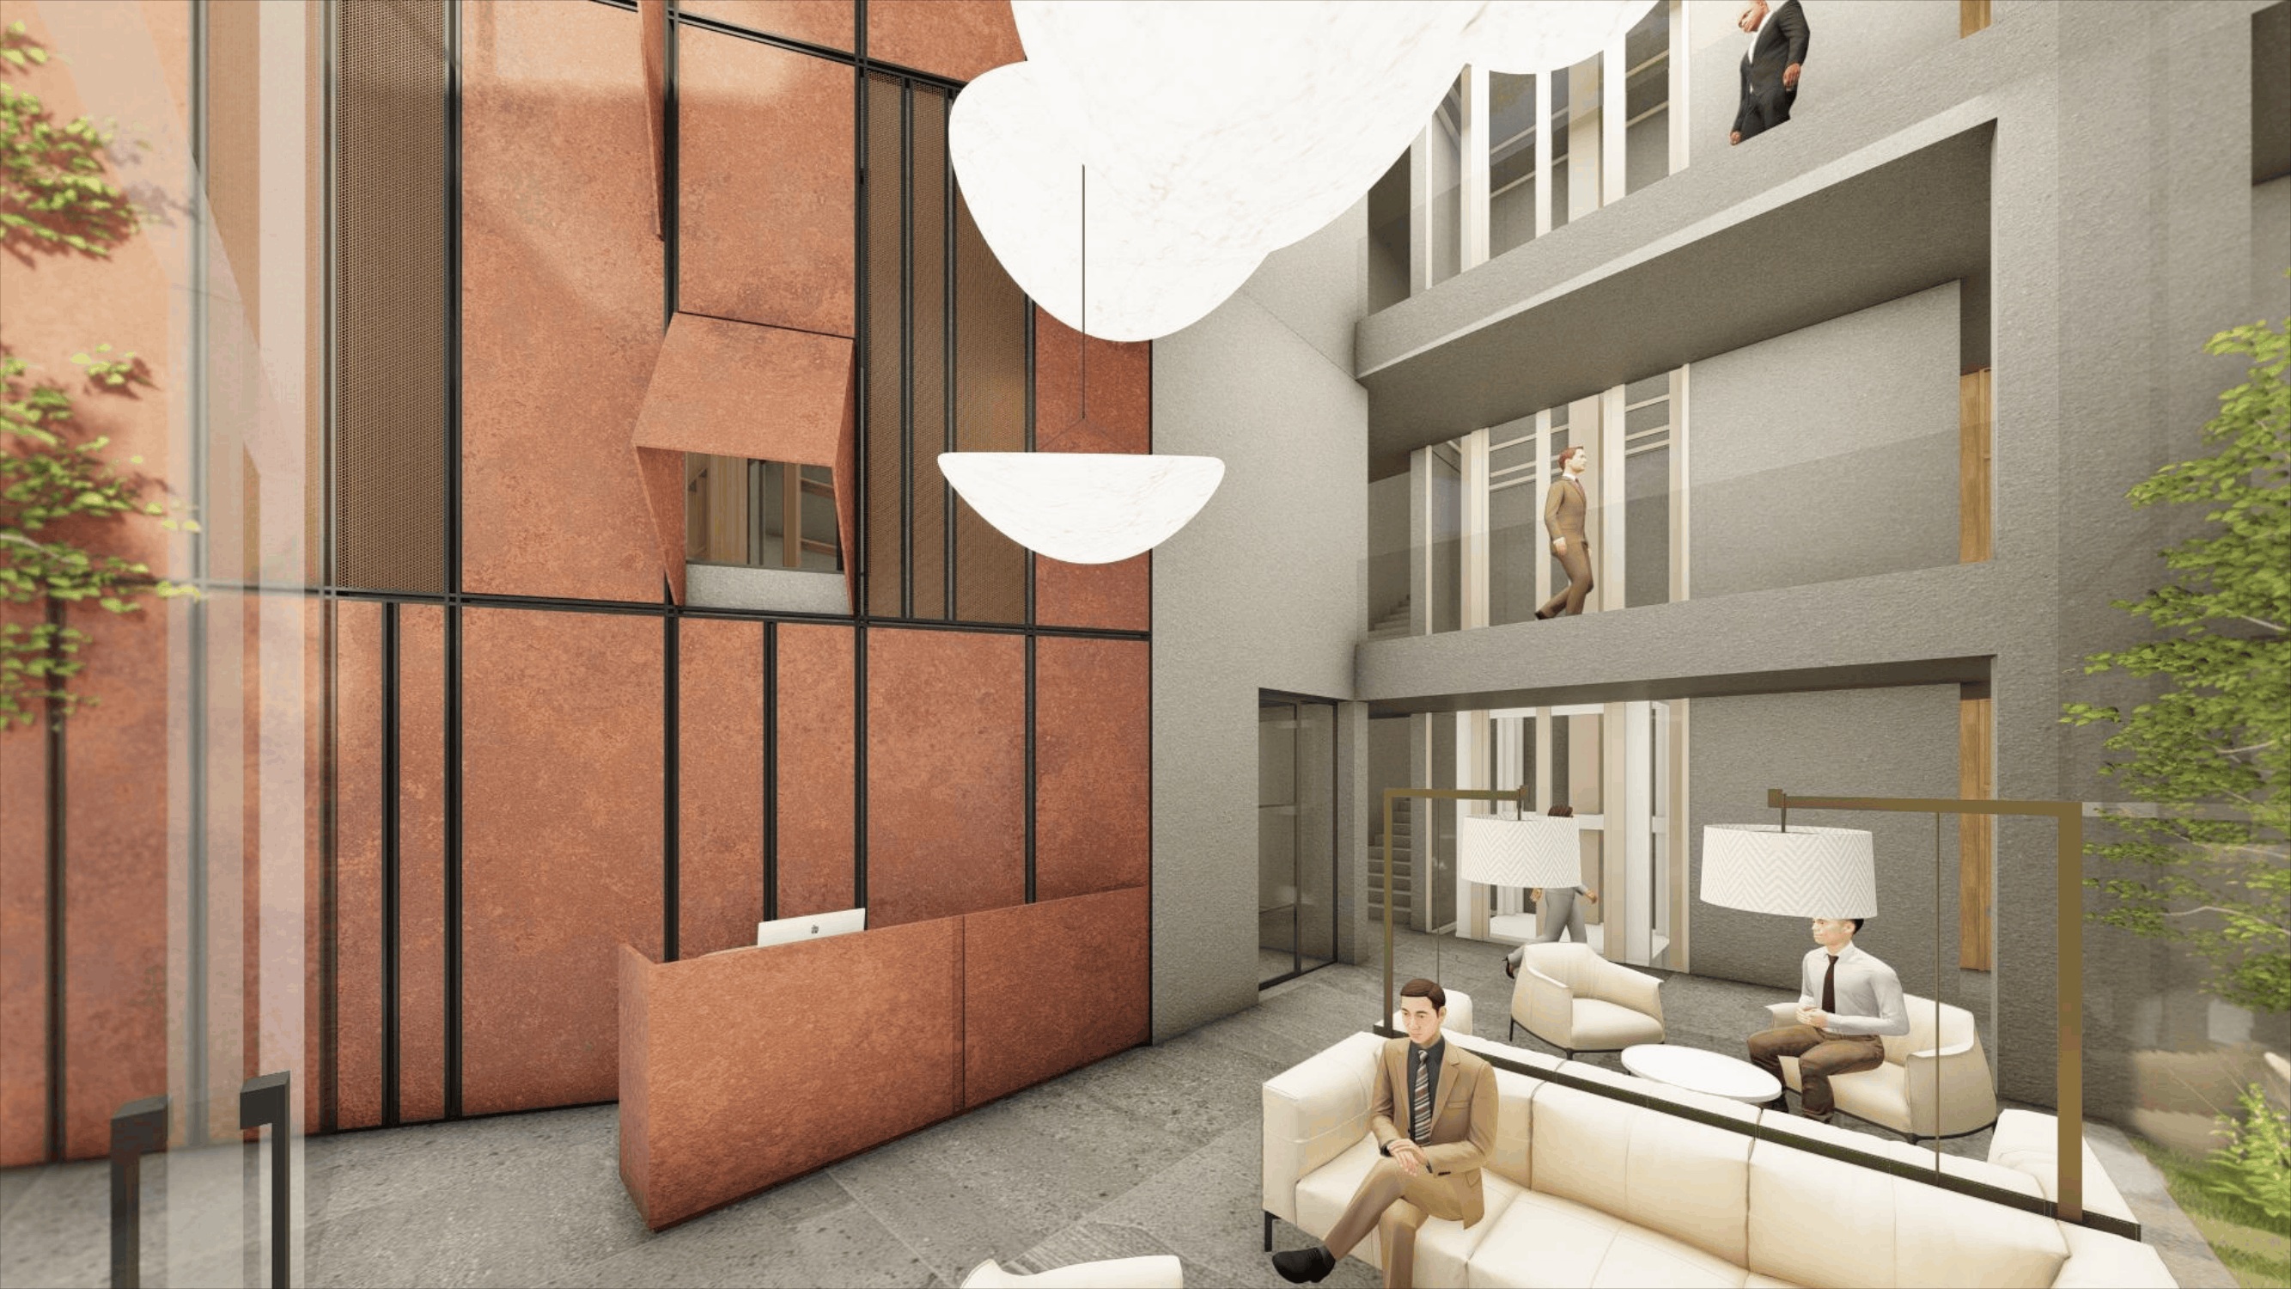
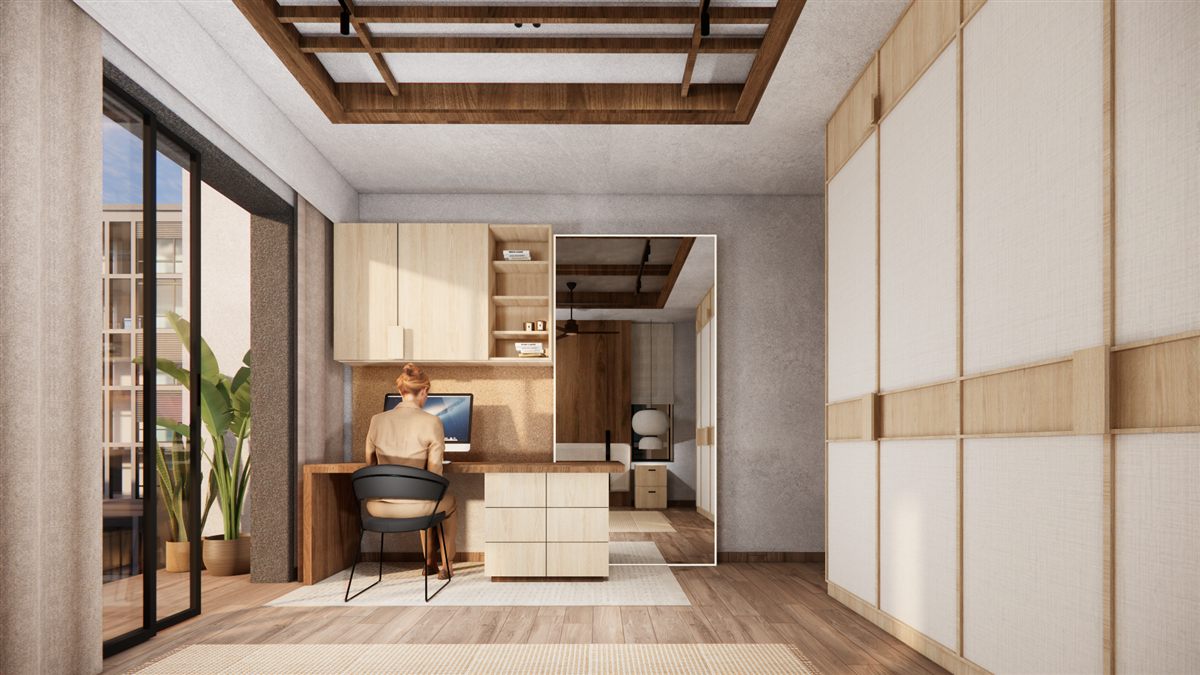
The Regal corporate office aims at re-imagining office spaces beyond just a place of work. The design prioritizes creating an experience that blurs the boundaries between the inside and the outside, letting landscape elements pave their way into the built space.

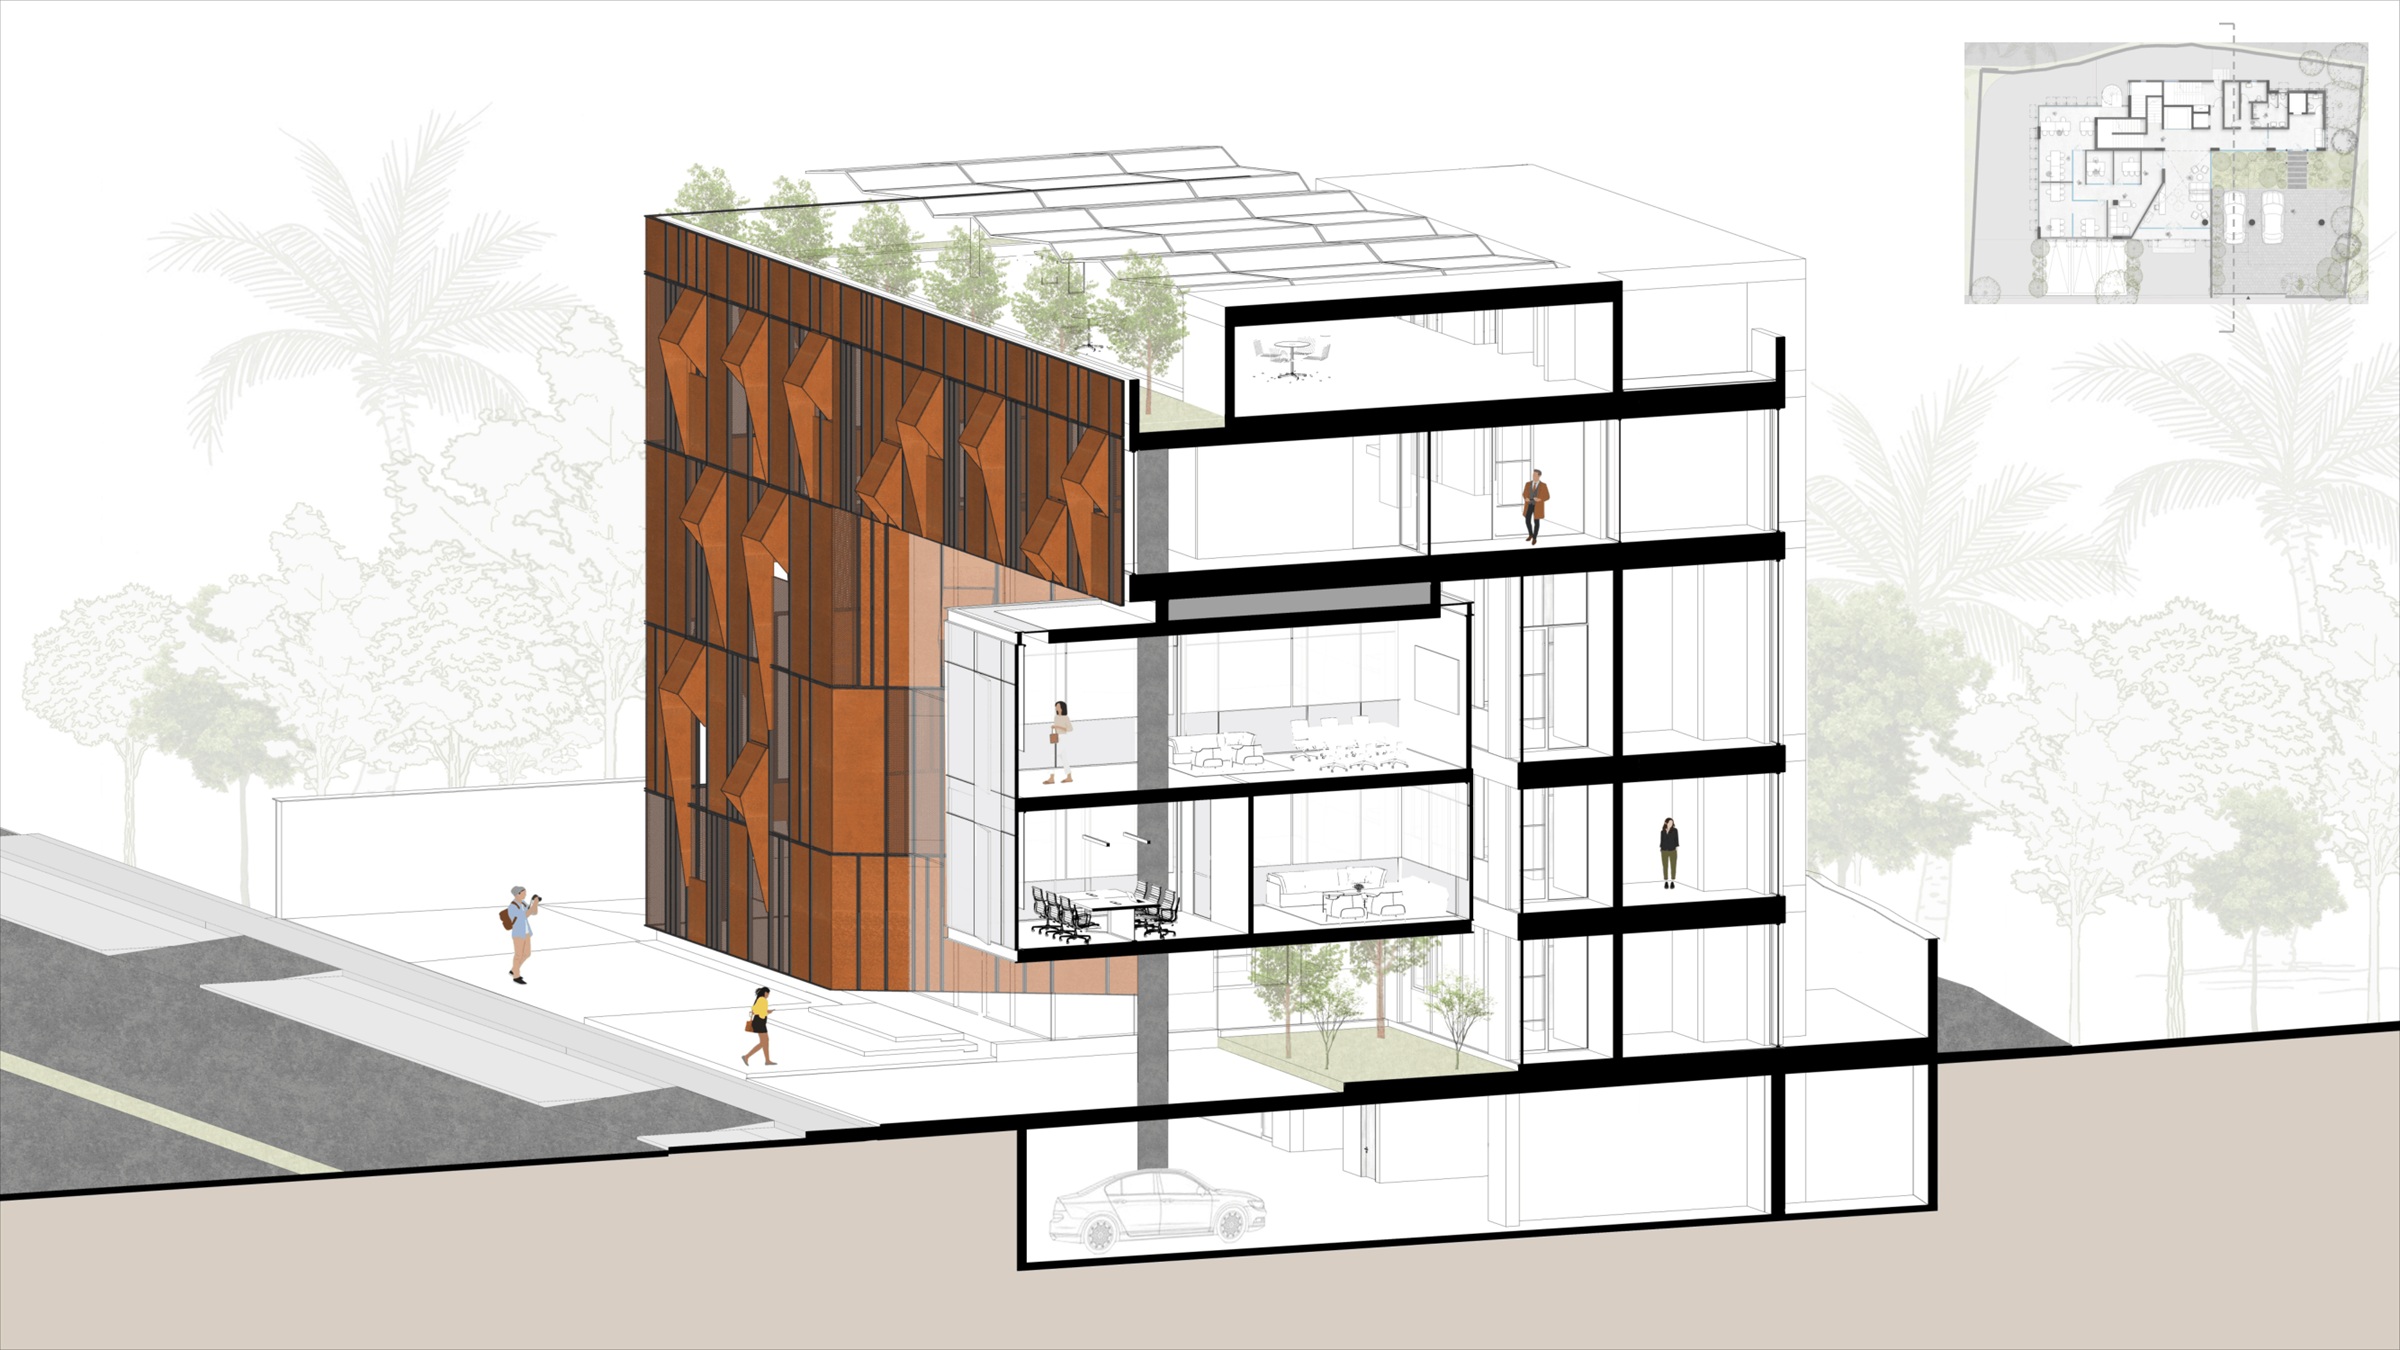
One of the most distinctive features of the design is the private glass box that breaks the monotony of the rest of the design, and hosts the executive cabins and conference rooms. In order to be climate responsive, the building is encompassed by a screen, characterized by different typologies of windows, acting as shading devices throughout their spread.
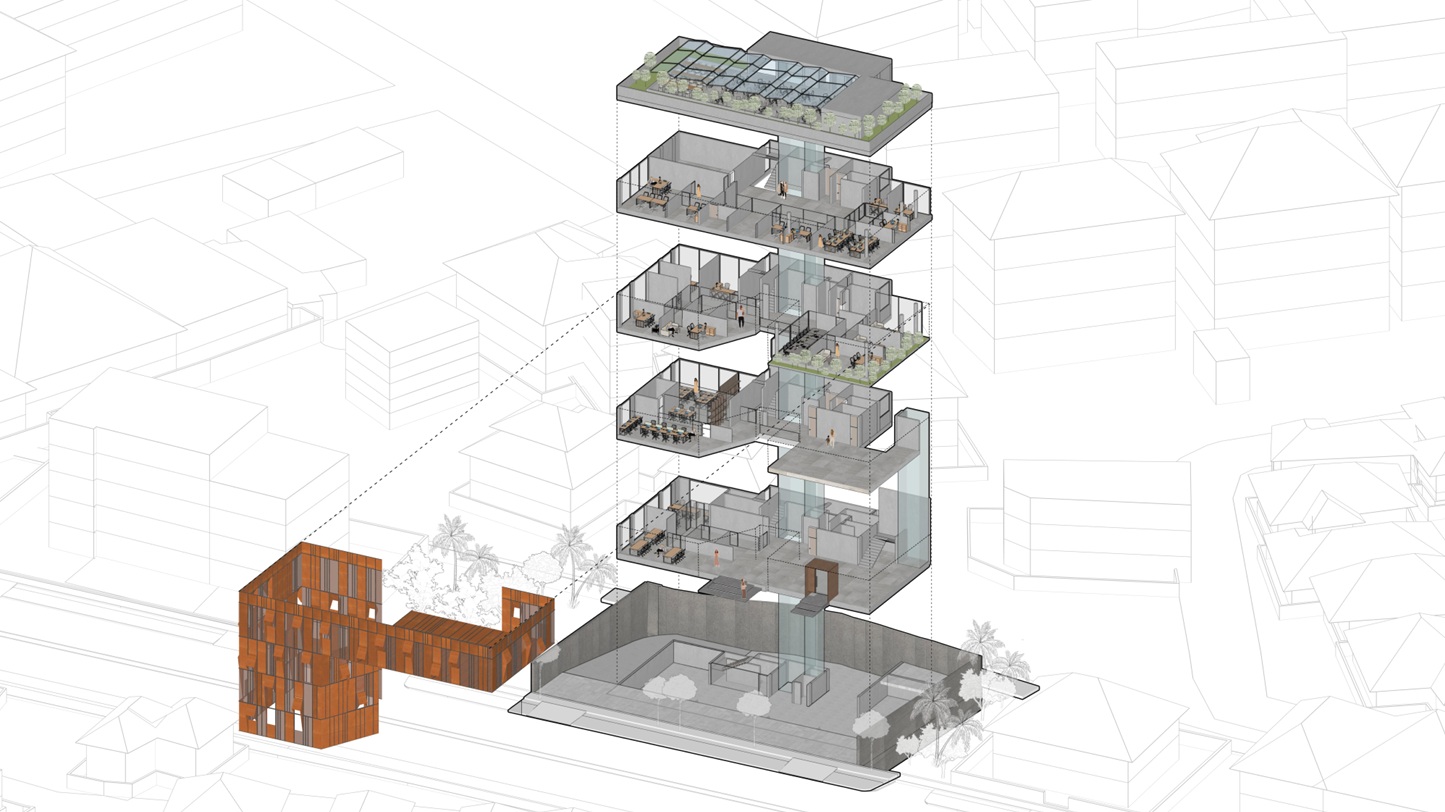
Sectional and Isometric Study
Sectional axonometric of Regal Corporate Office, showing the office and jewellery showroom floors within the corten-clad volume
Exploded isometric study of Regal Corporate Office, showing the floor-by-floor layout and vertical circulation core
Next

The Hideout