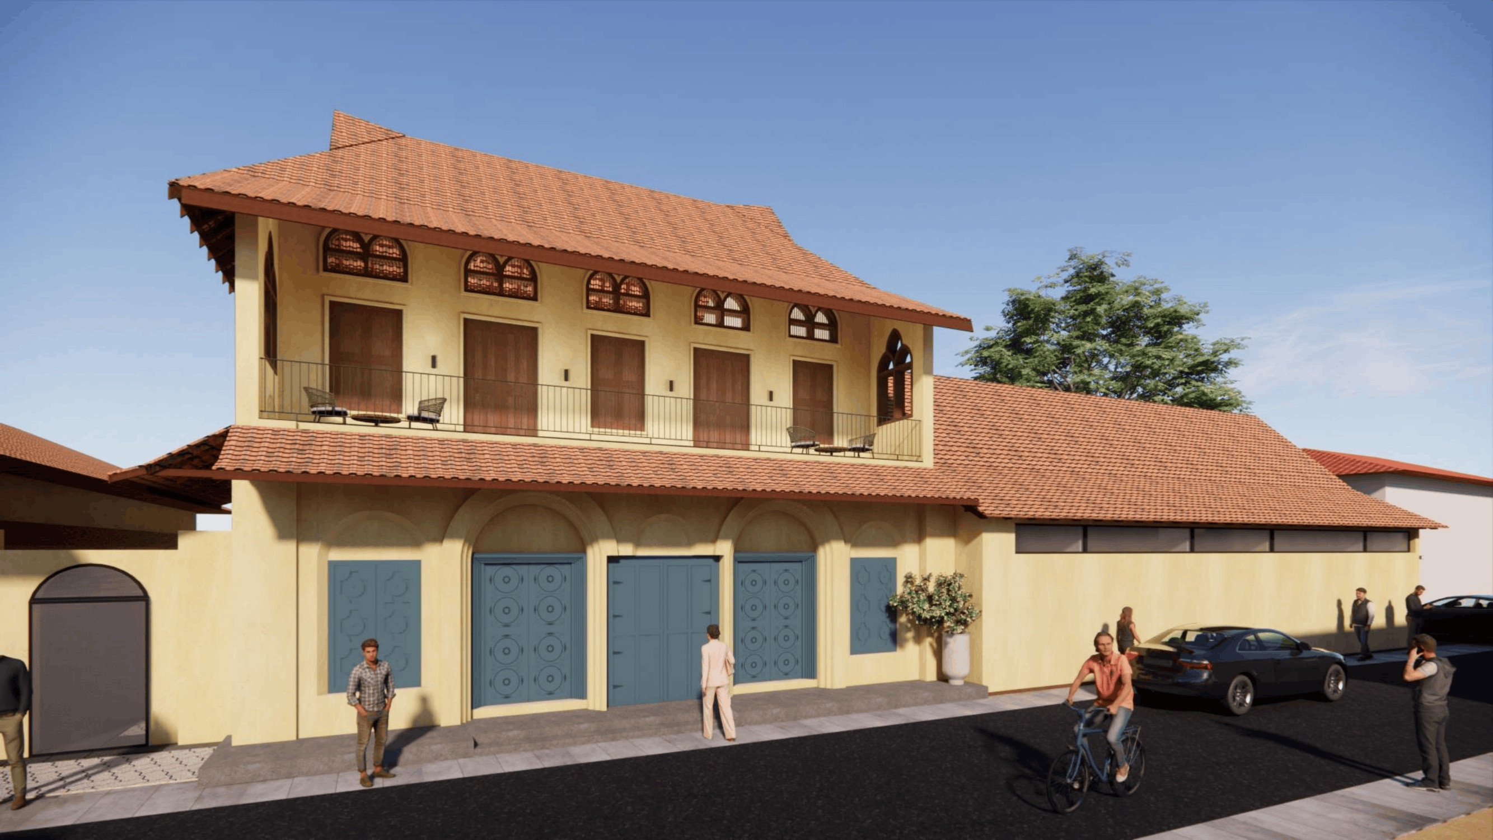
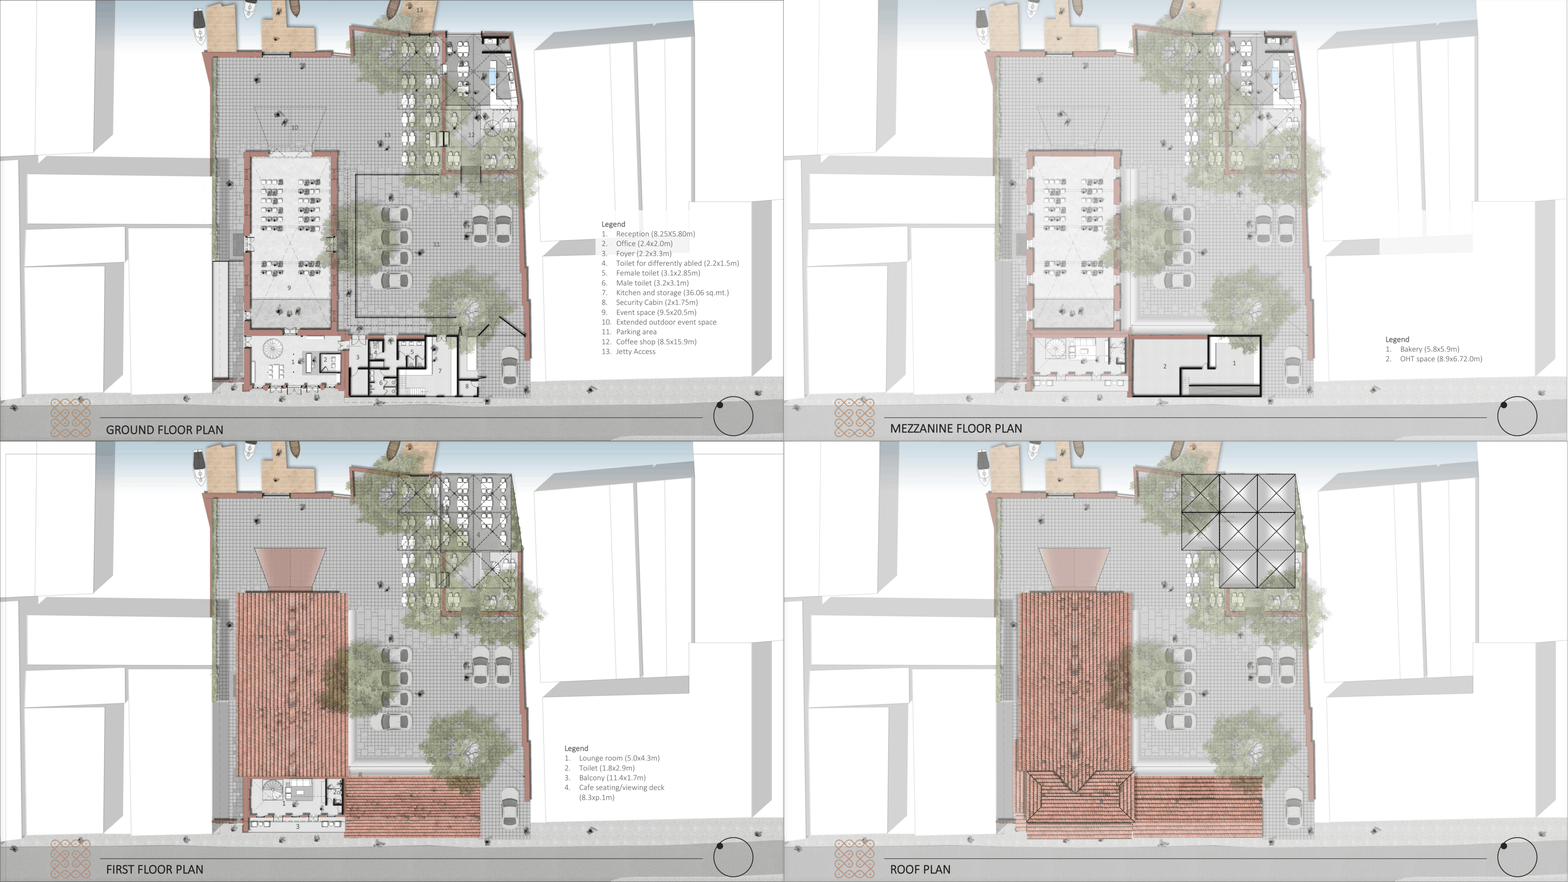
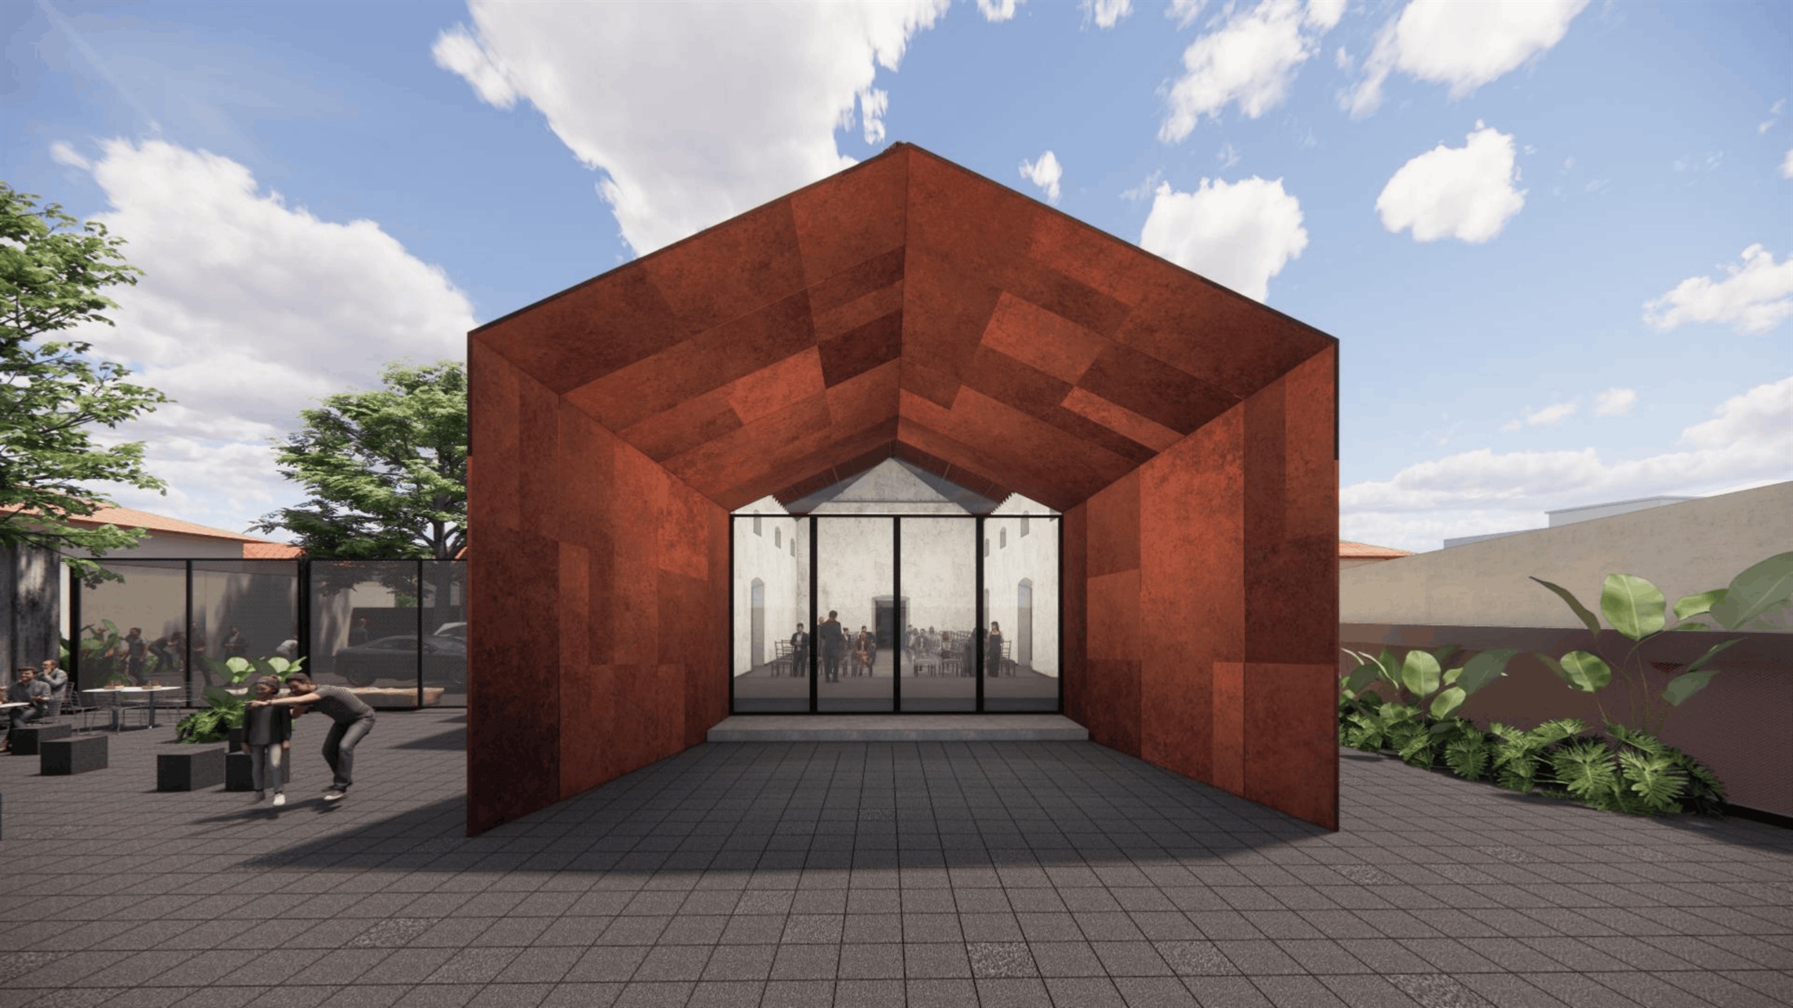
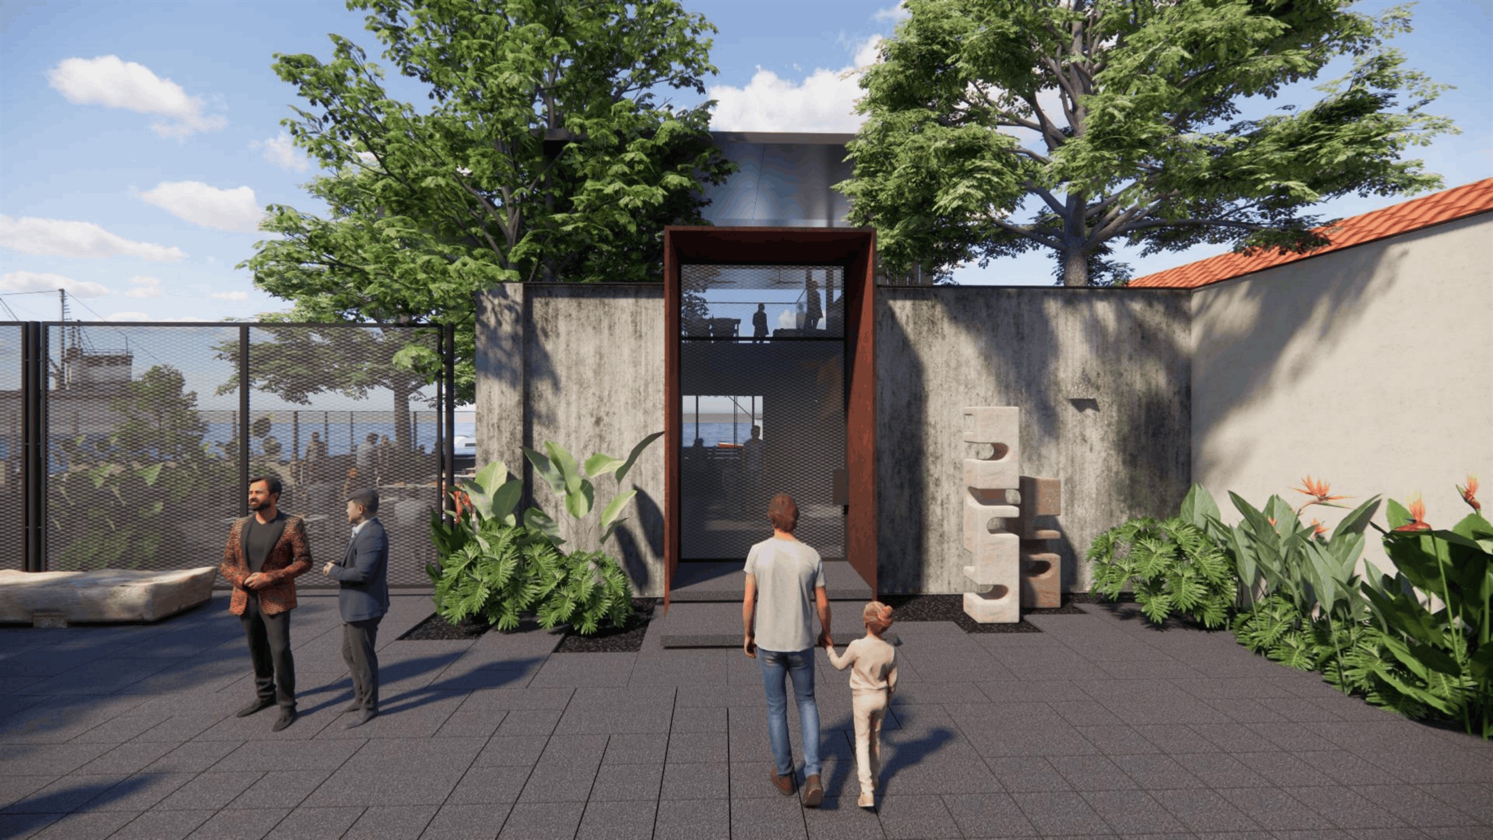
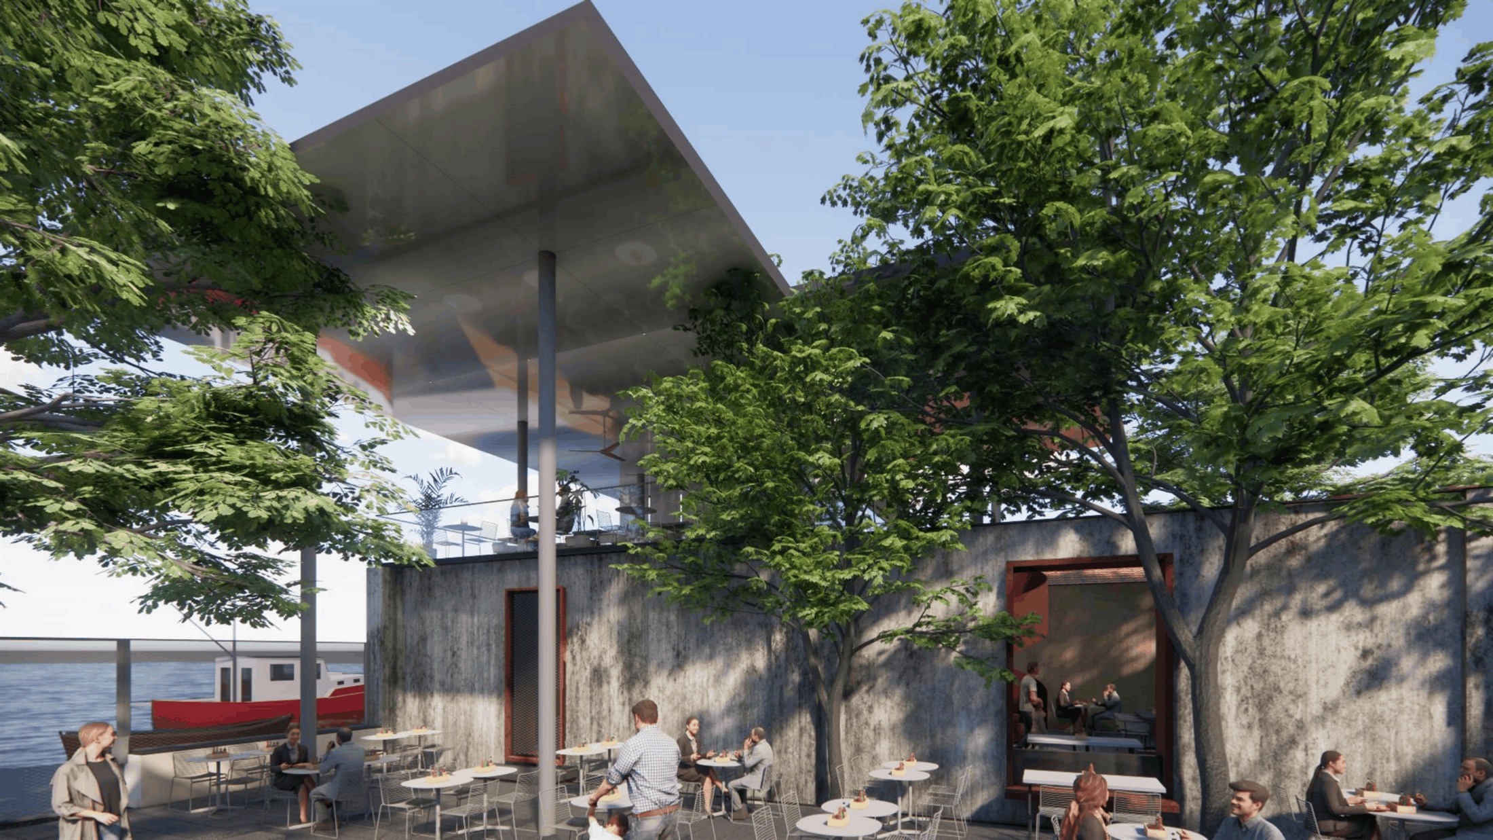
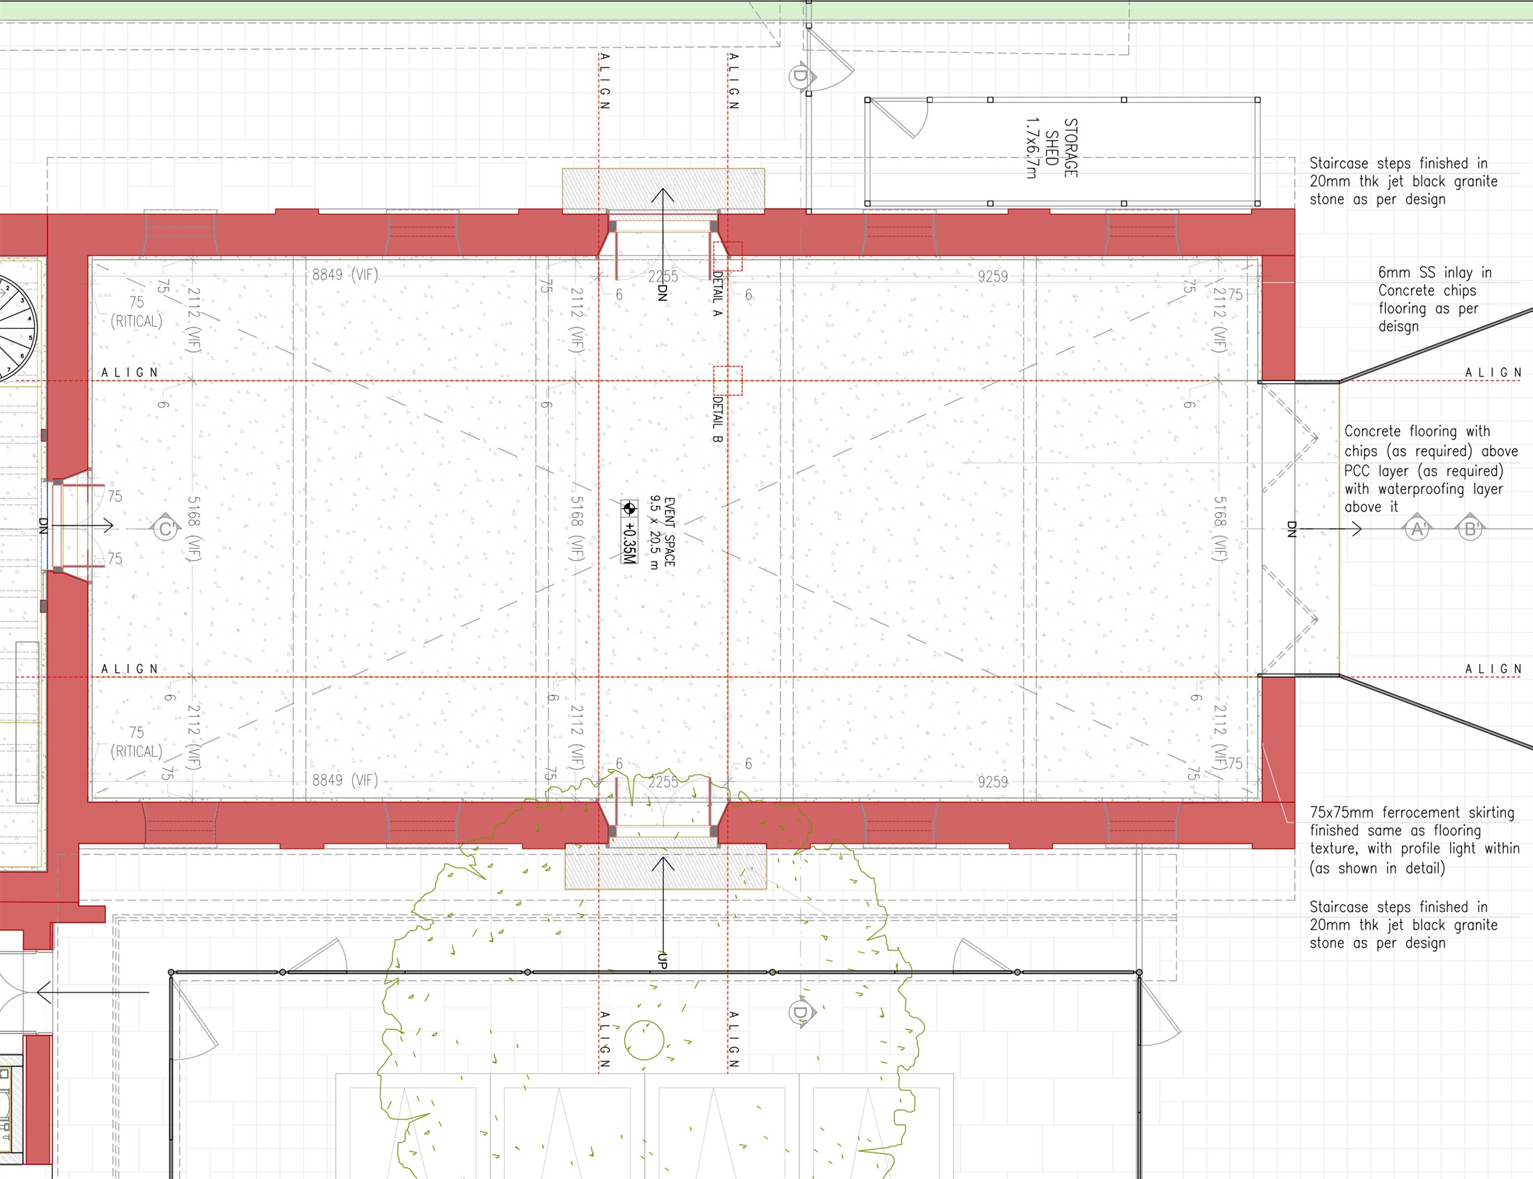
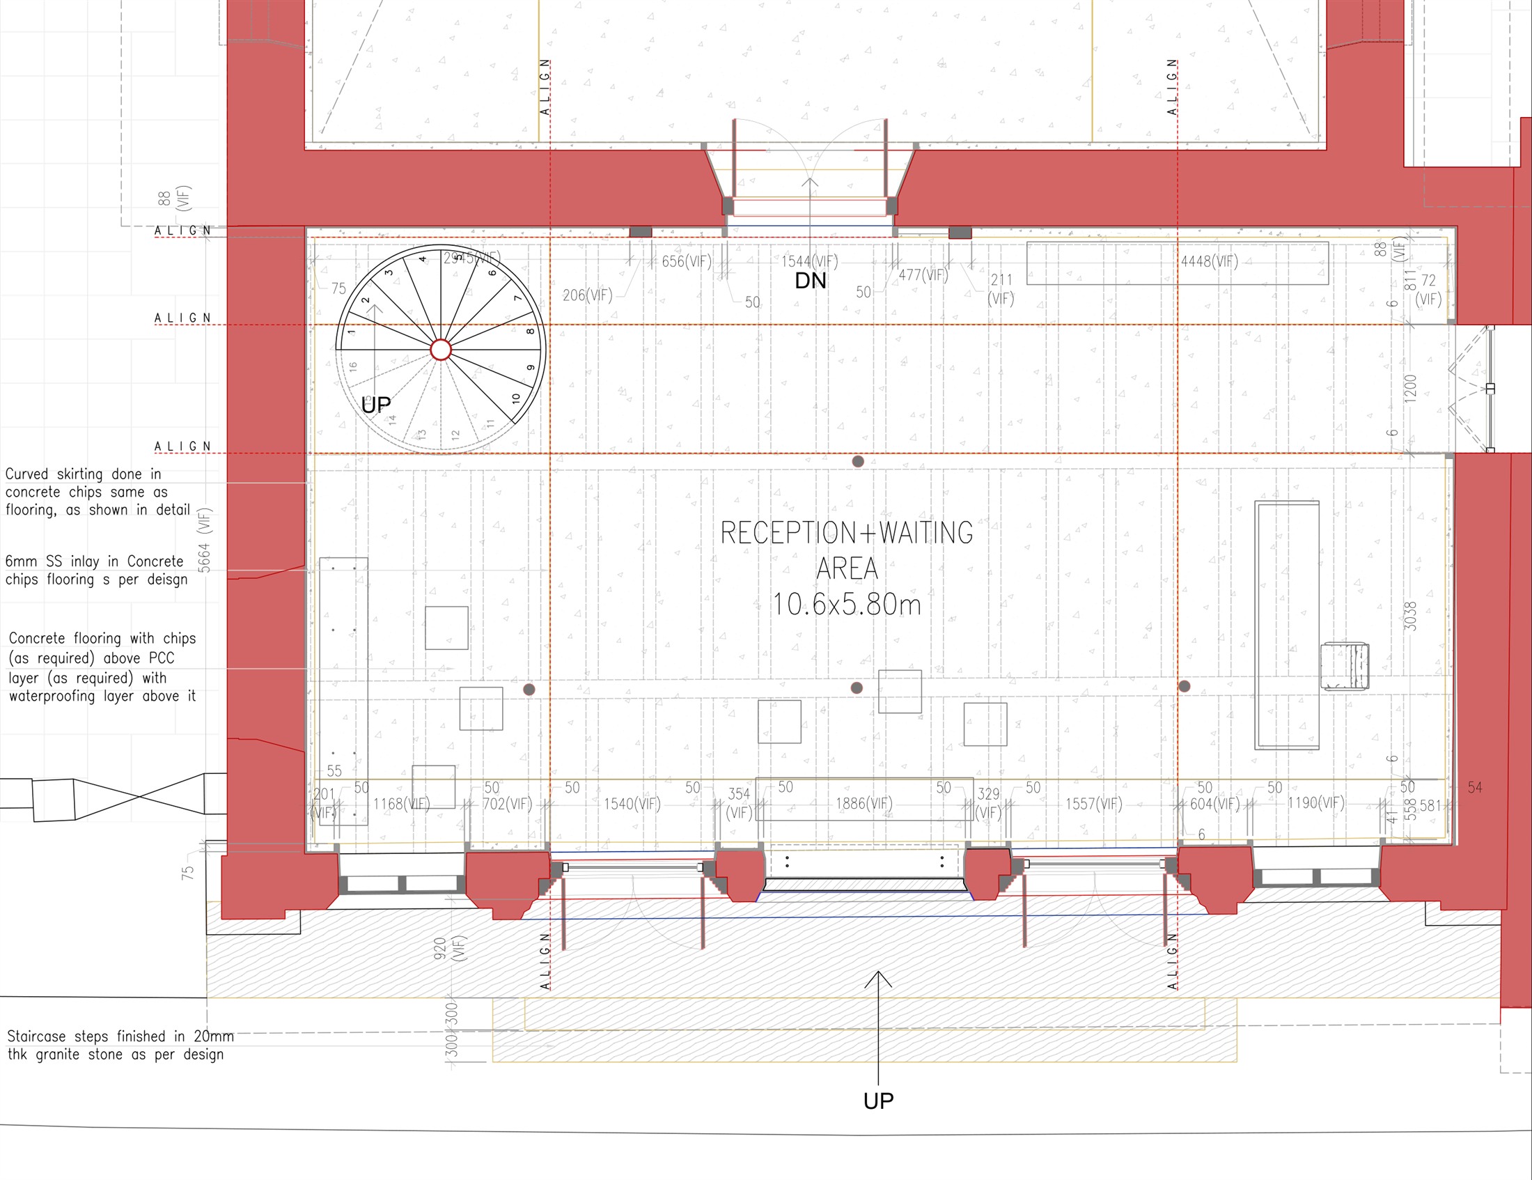
Ground floor plan — reception and offices at the entry, the event space and kitchen block behind, with the coffee shop and outdoor dining wrapped around the jetty-side edge.
Type
Professional work
Location
Kochi, Kerala
Category
Conservation
Scope
Architecture + Interiors
Designation
Lead project architect for Stapati Bangalore
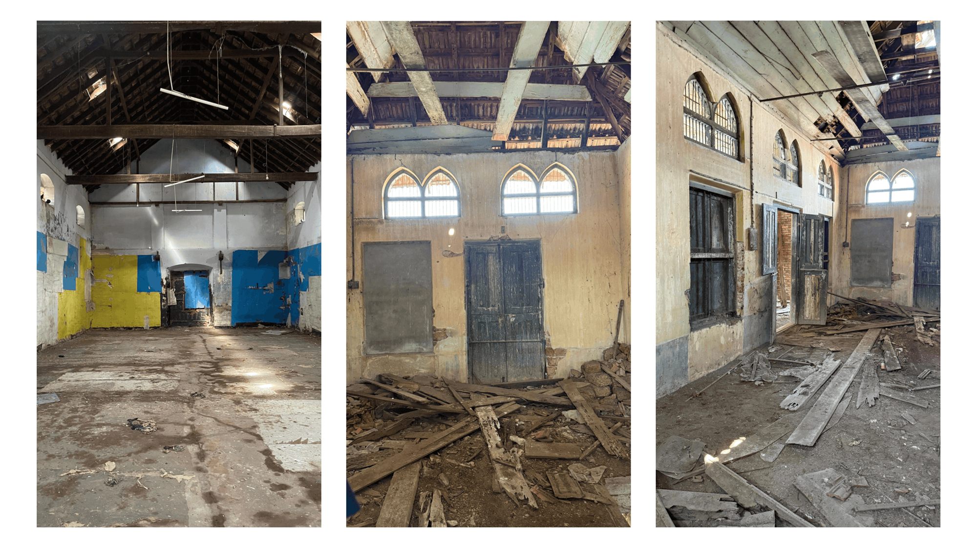
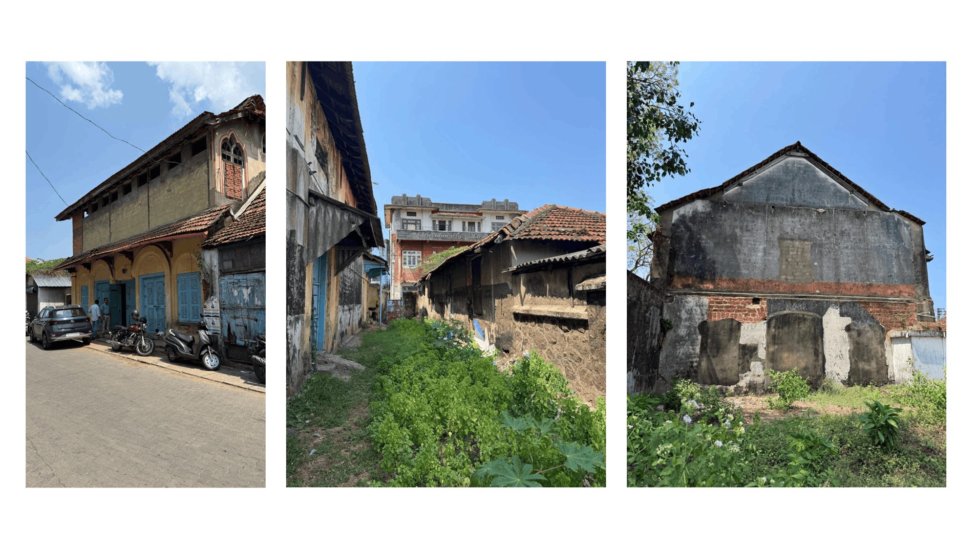
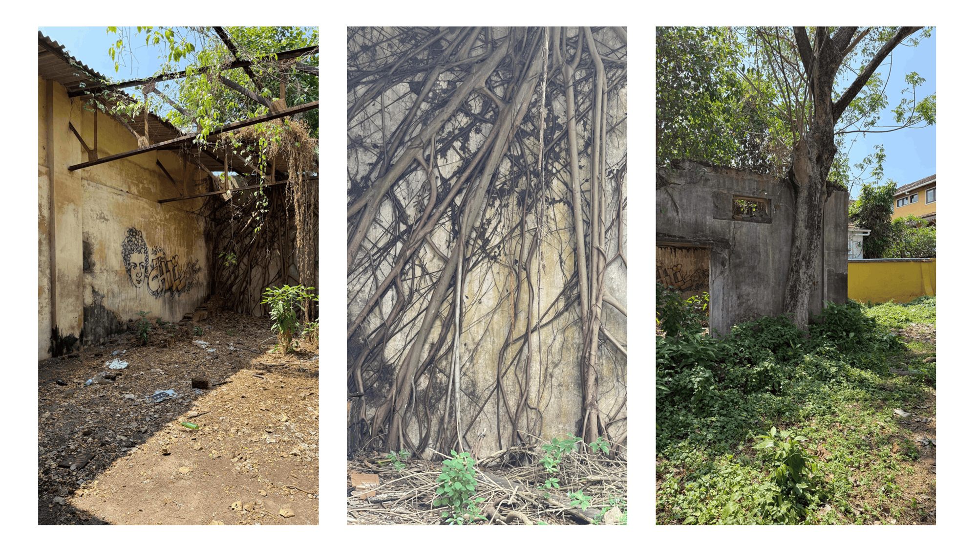
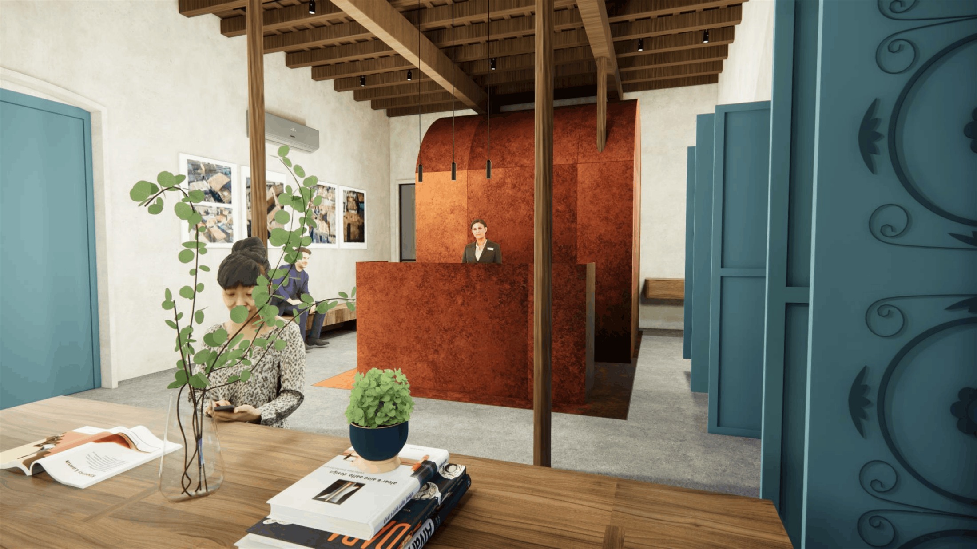
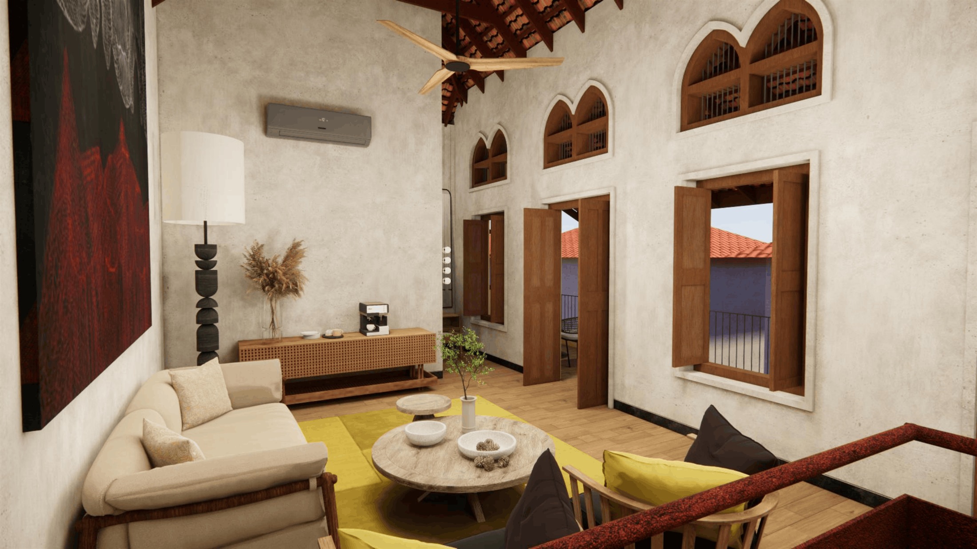
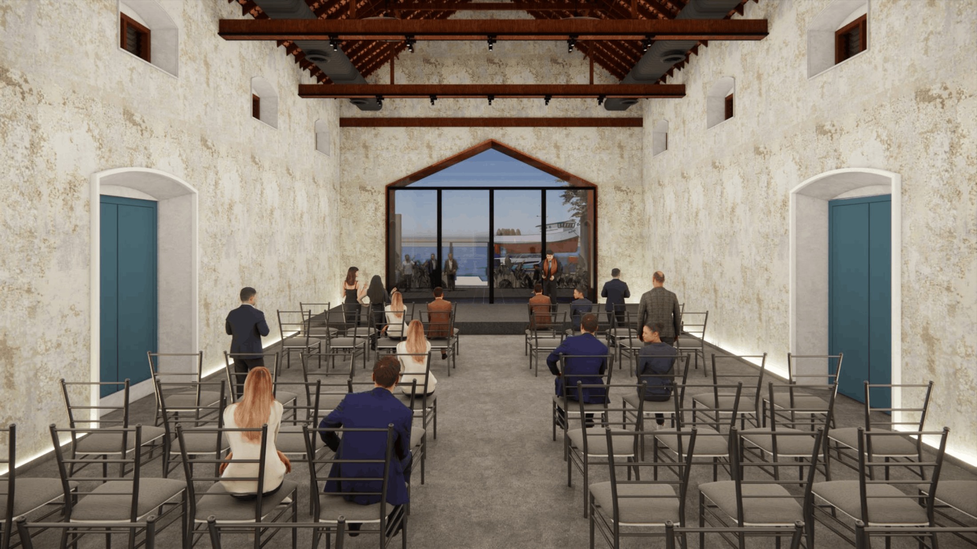
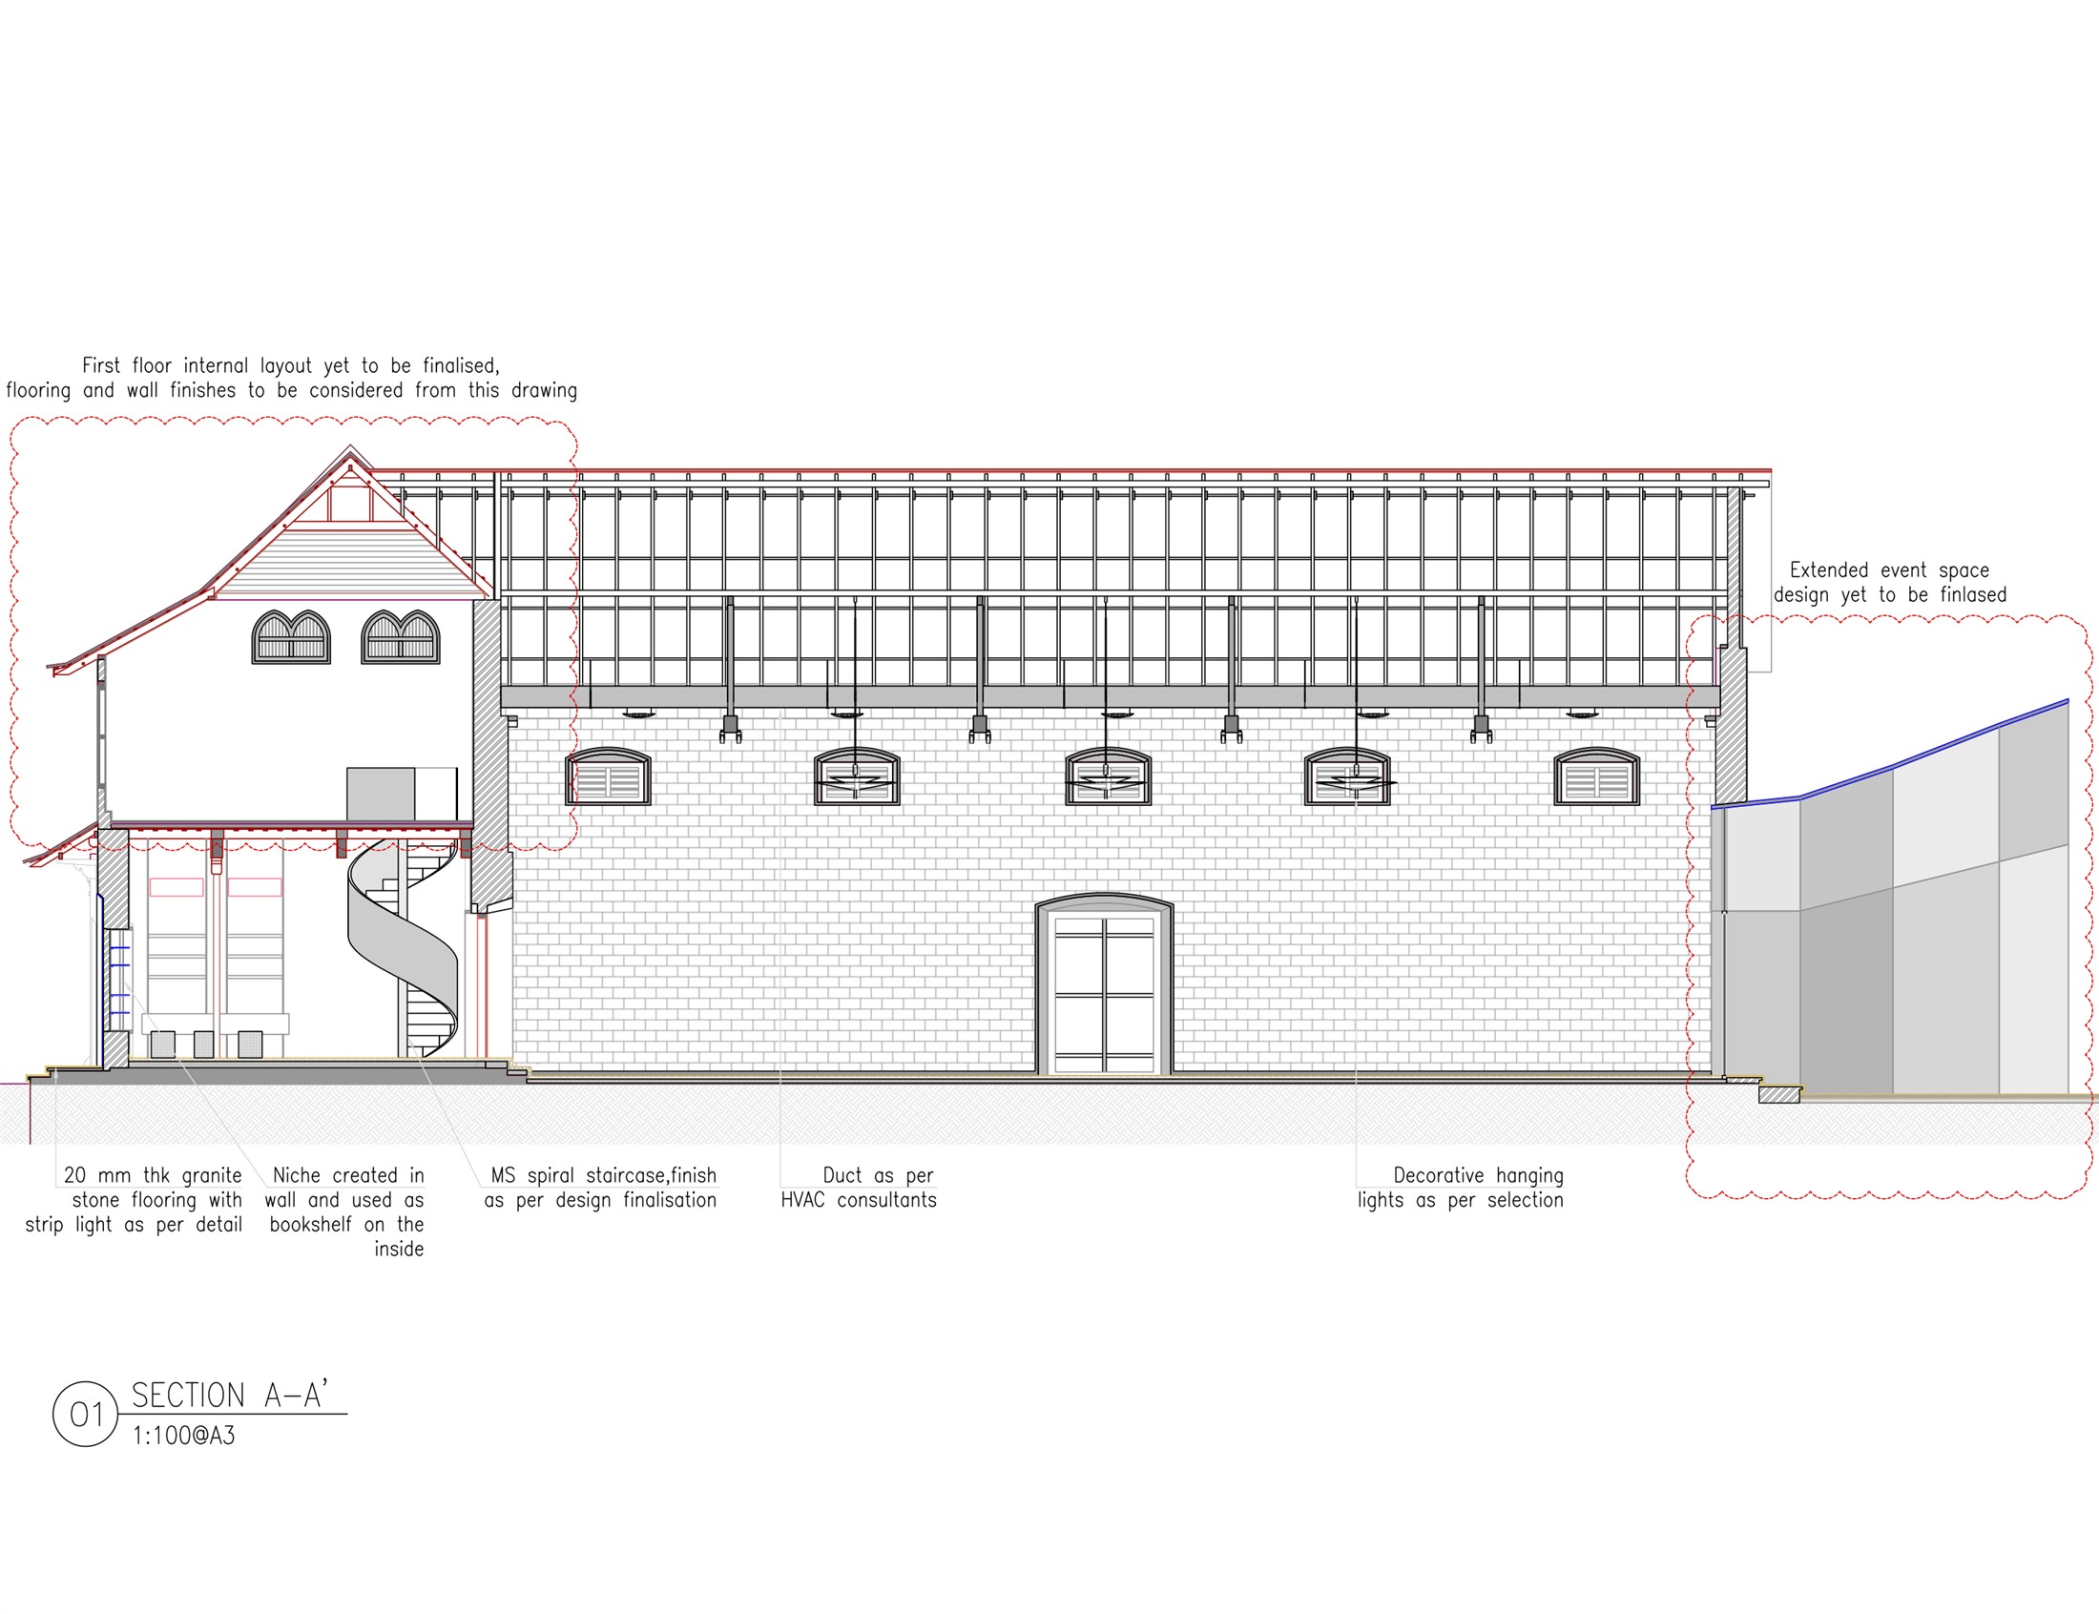
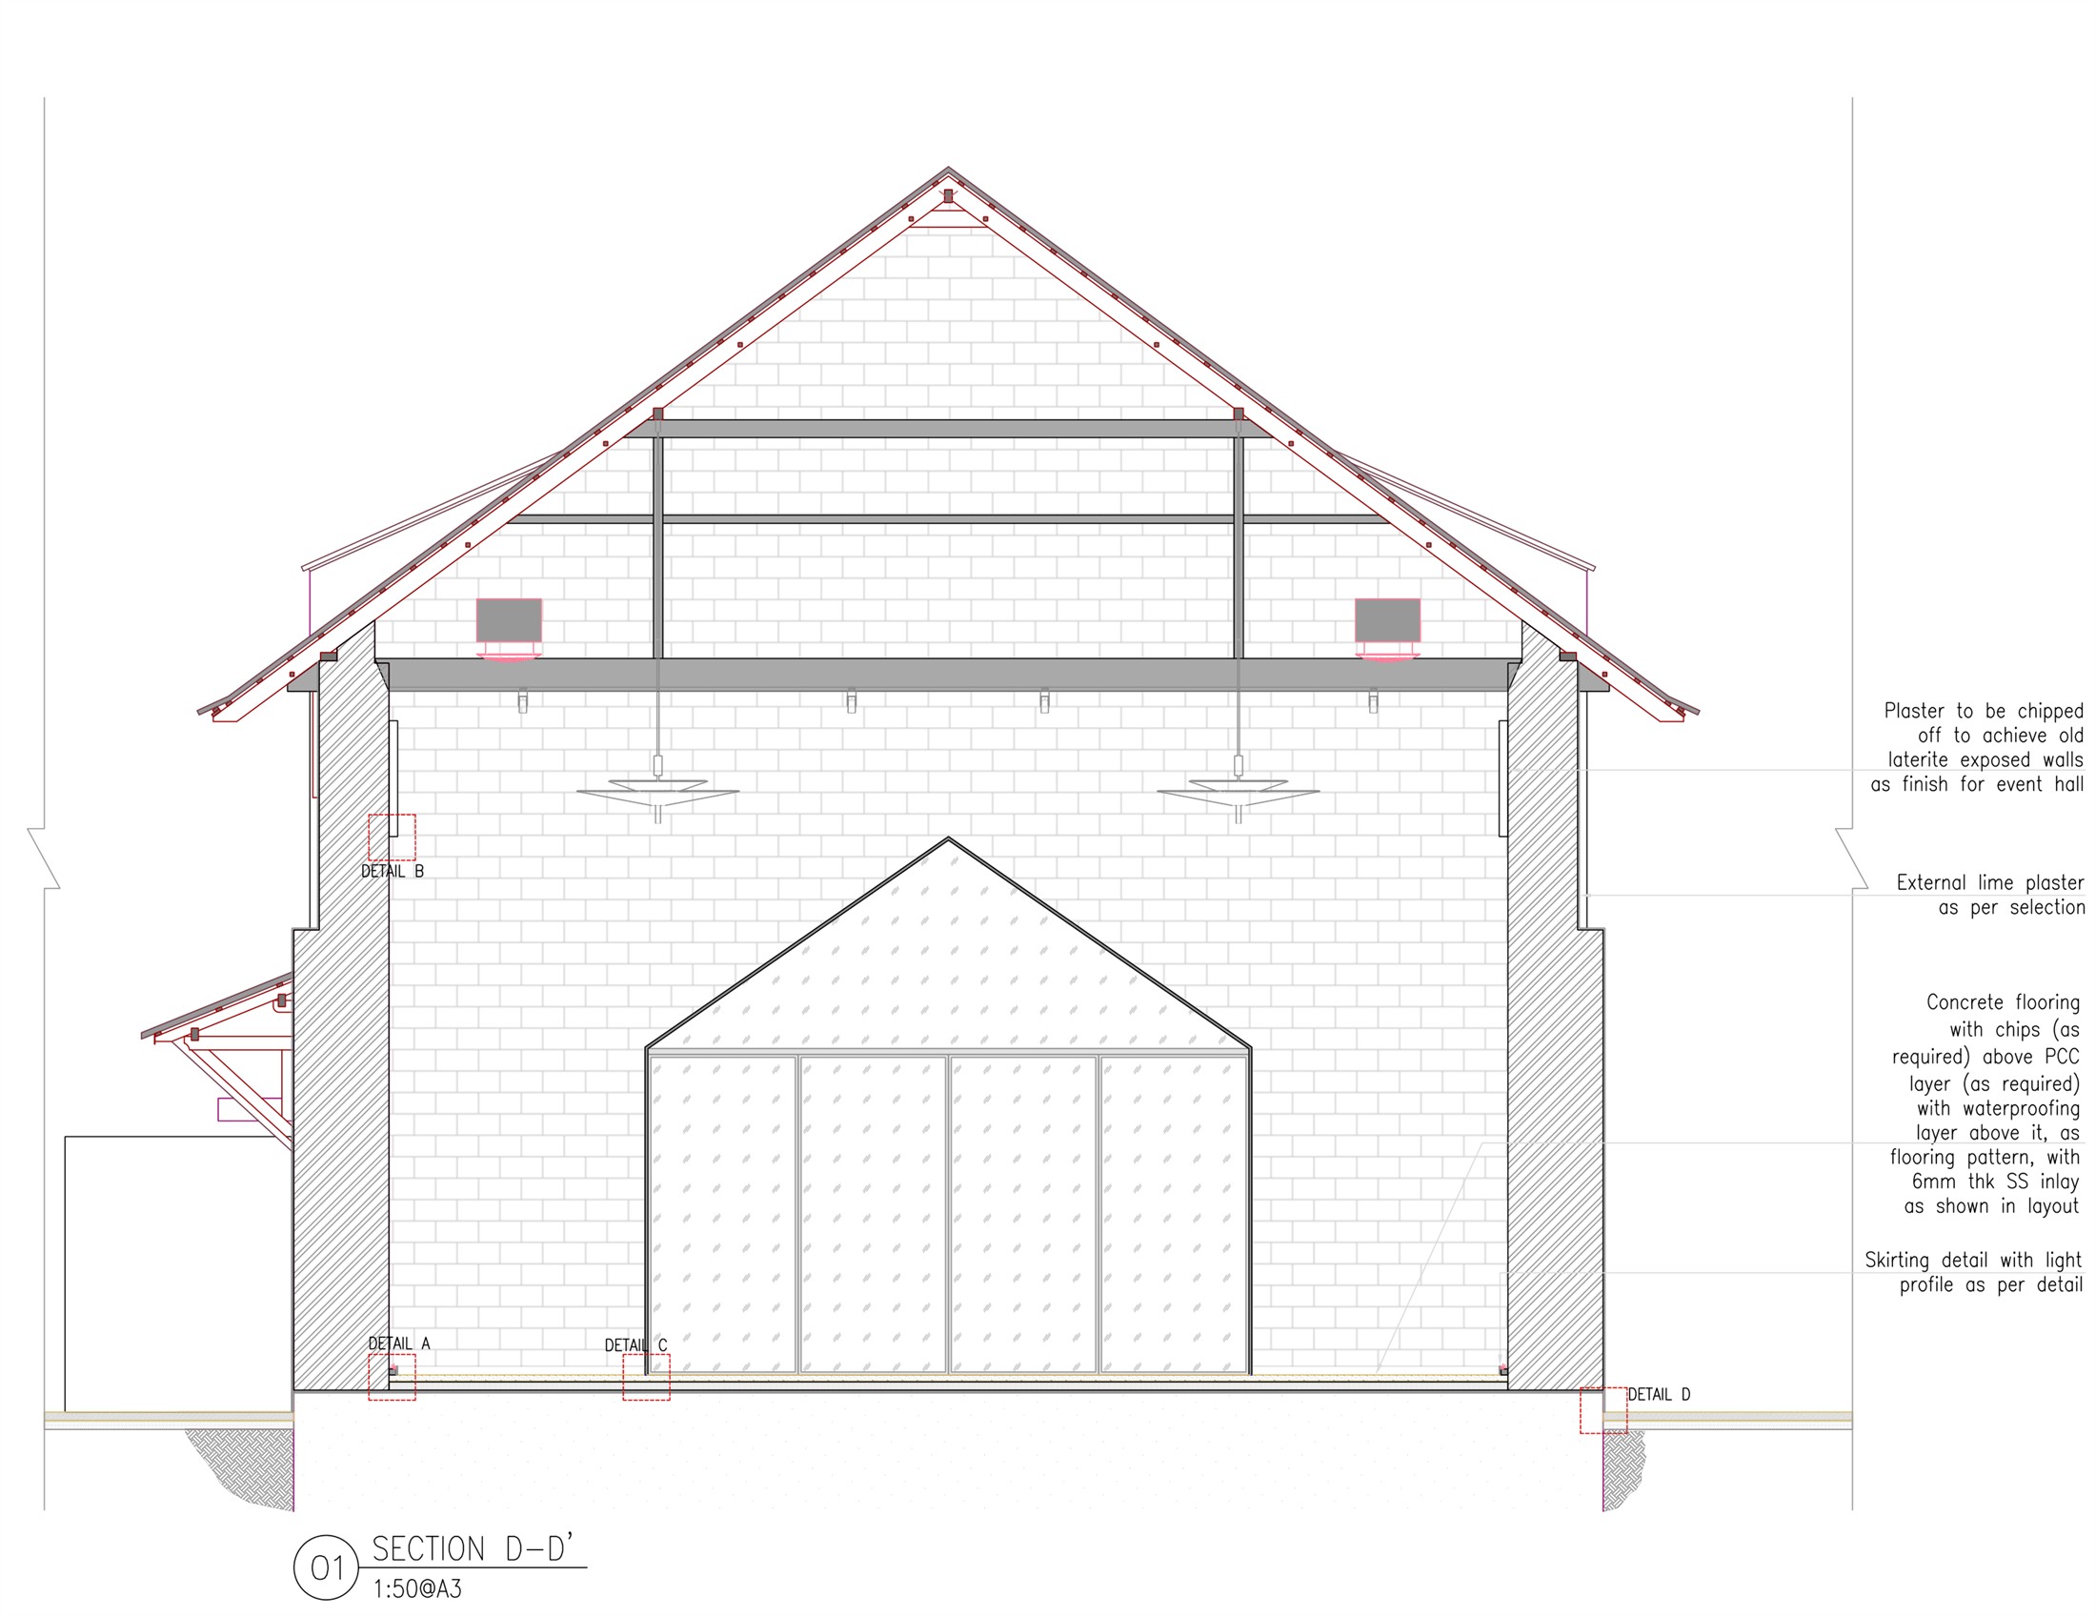
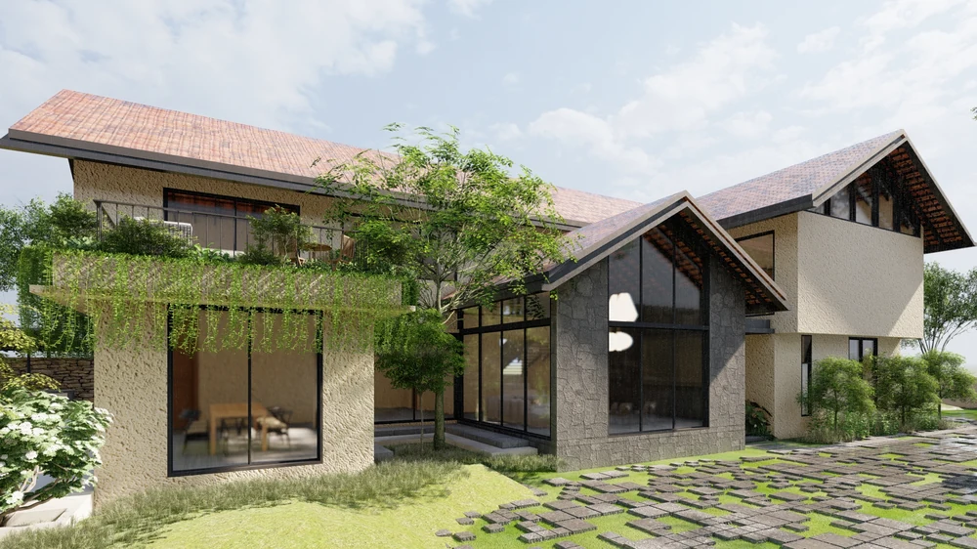
111 aims at giving new life to an almost dilapidated cluster of structures, into an event space, flanked by a cafeteria. The main structure consists of a G+1 space that acts as the reception on the ground and bedroom on the first floor, which overlooks into a large single-storey multipurpose events hall.
With attempts to retain its original character, the idea was to keep the design interventions very raw and functional, with certain new elements being added in Corten steel, to create a juxtaposition between the old and the new. The café is placed at the corner of the site with an expansive roof, the bottom of which is cladded with stainless steel to reflect the adjoining lake next to the site.