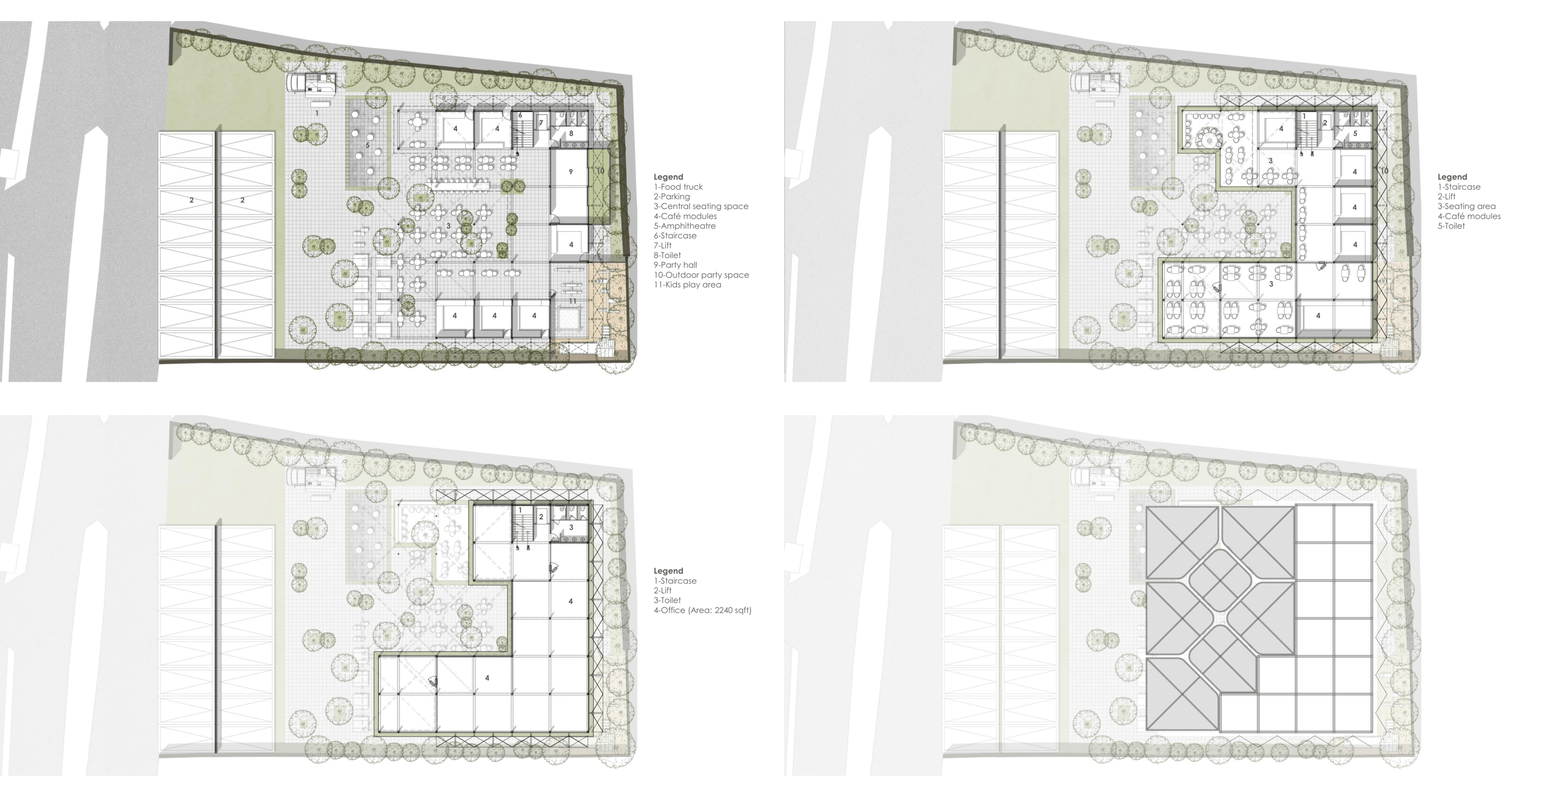
Ground floor plan — food truck and parking at the entry, café modules and central seating wrapped around the amphitheatre, with the party hall, outdoor party space, and kids' play area to the rear.
Type
Professional work
Location
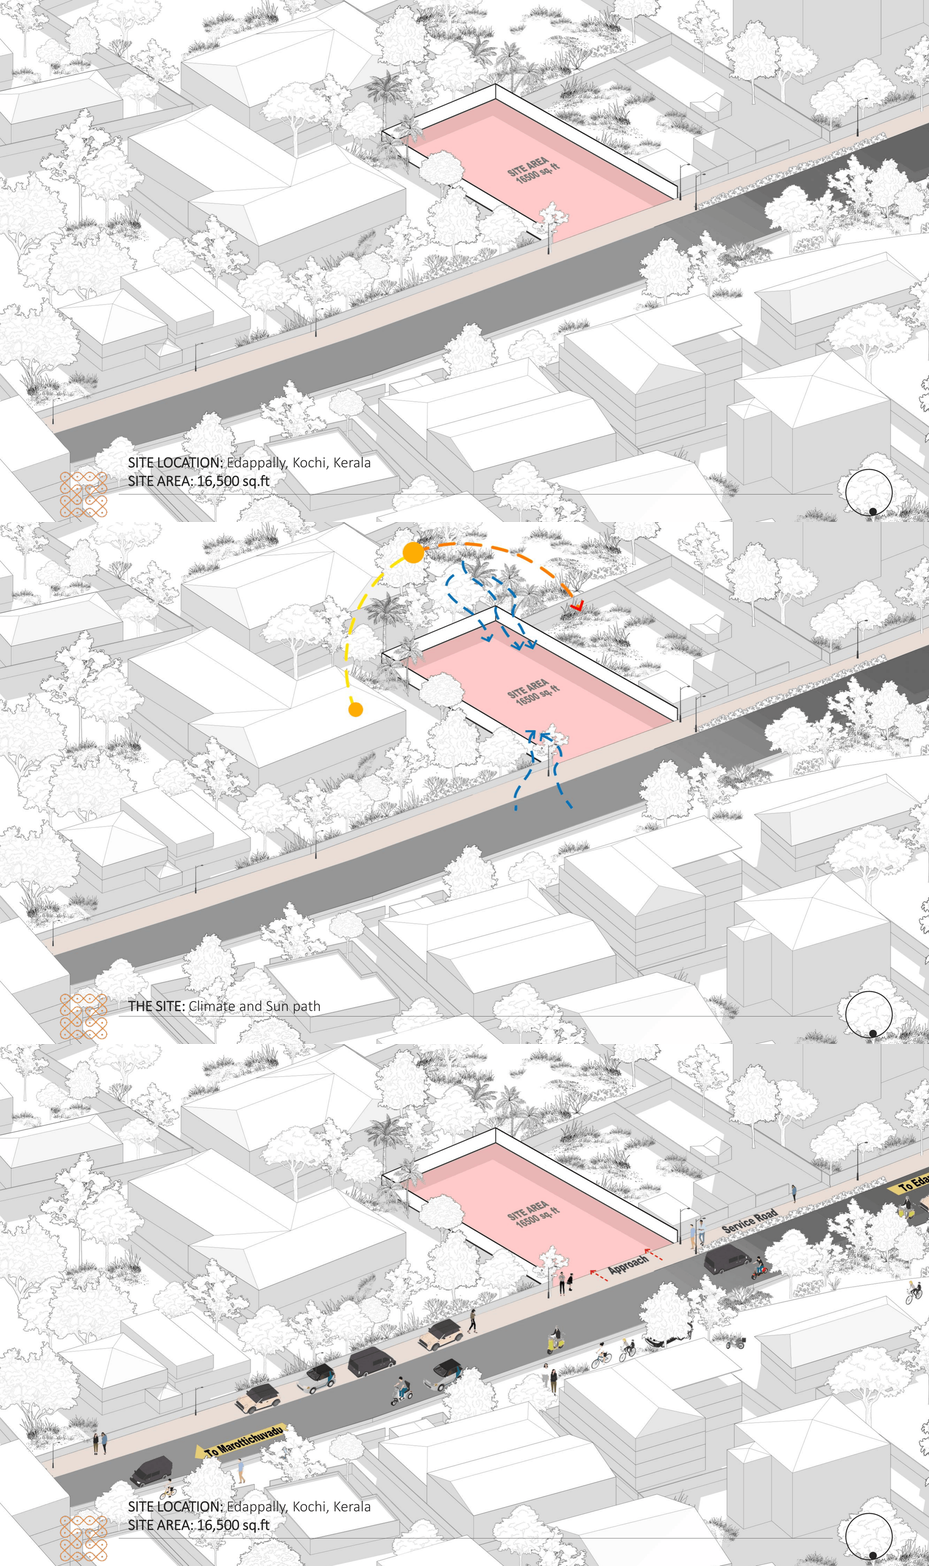
Kochi, Kerala
Category
Hospitality
Scope
Architecture
Built-up area
27,000 sft
Designation
Lead project architect for Stapati Bangalore
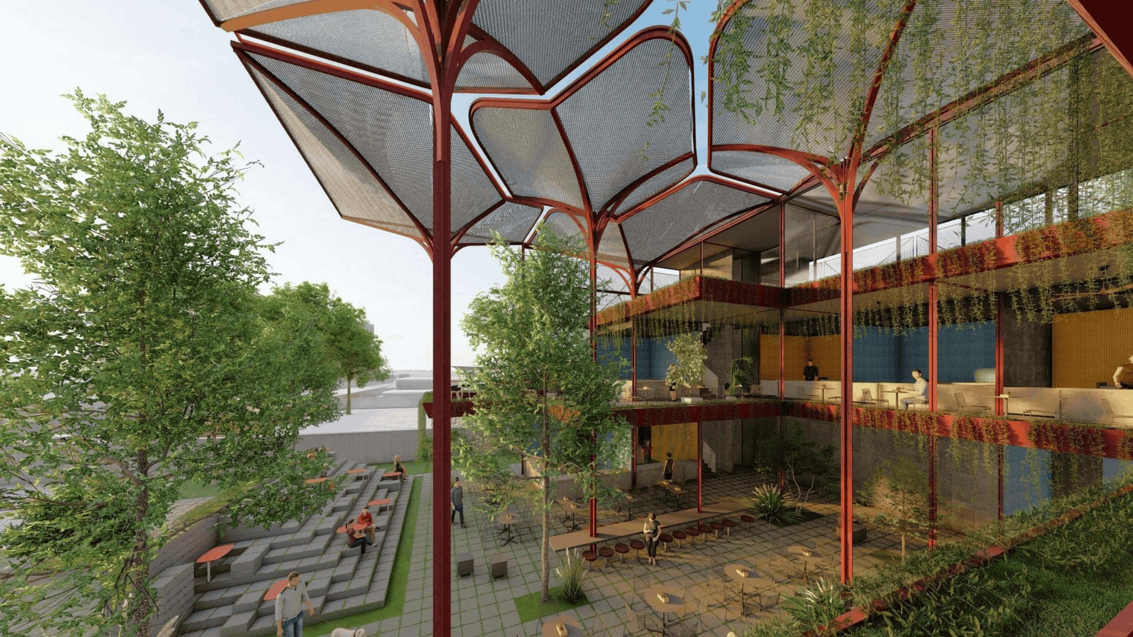
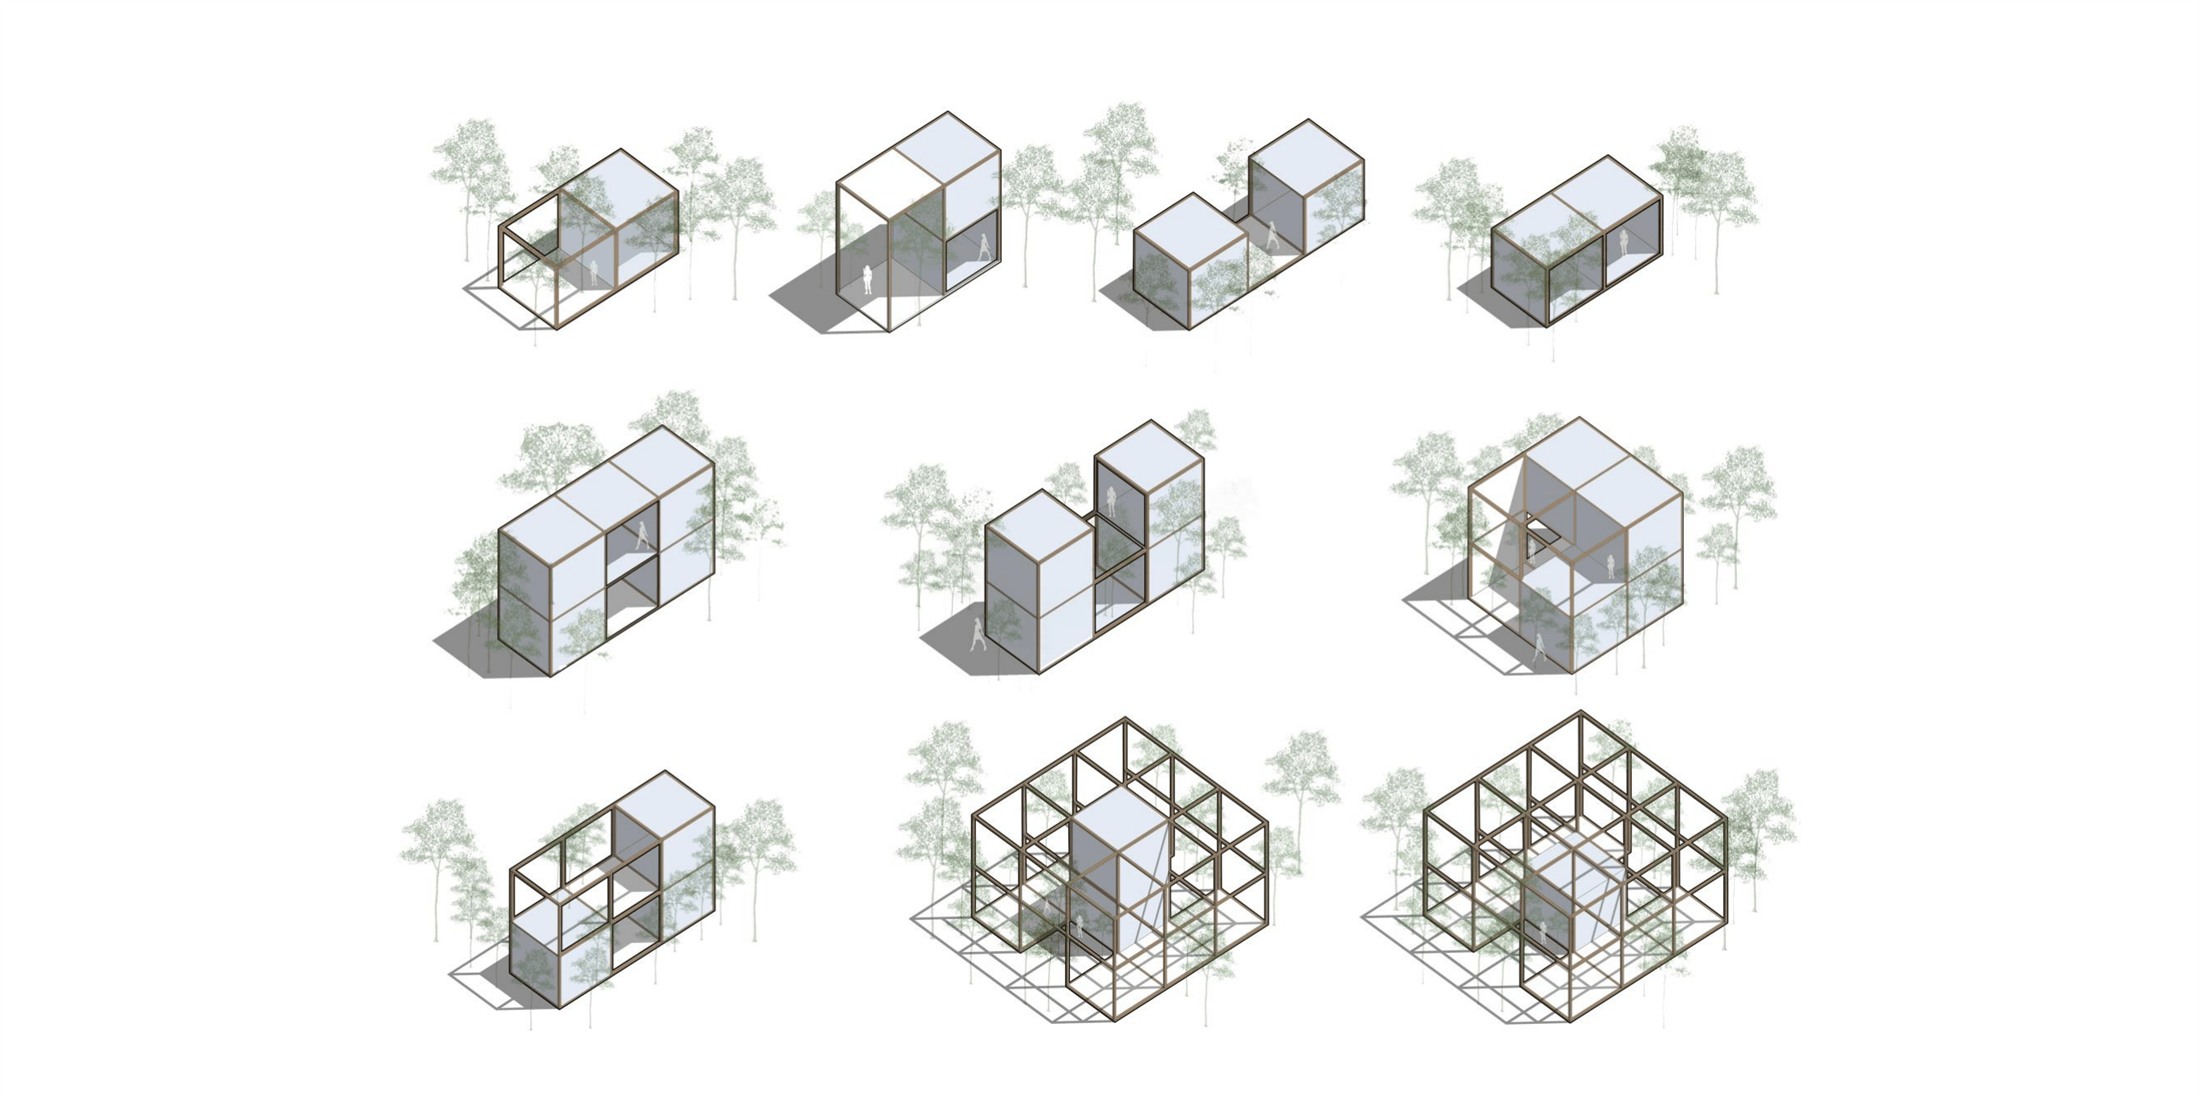
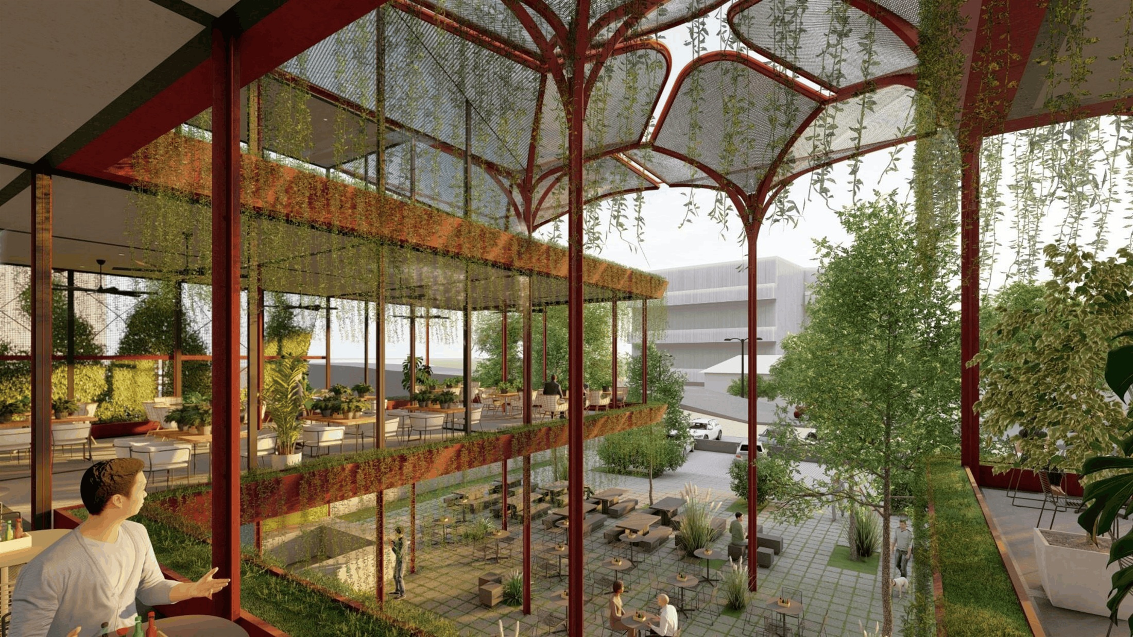
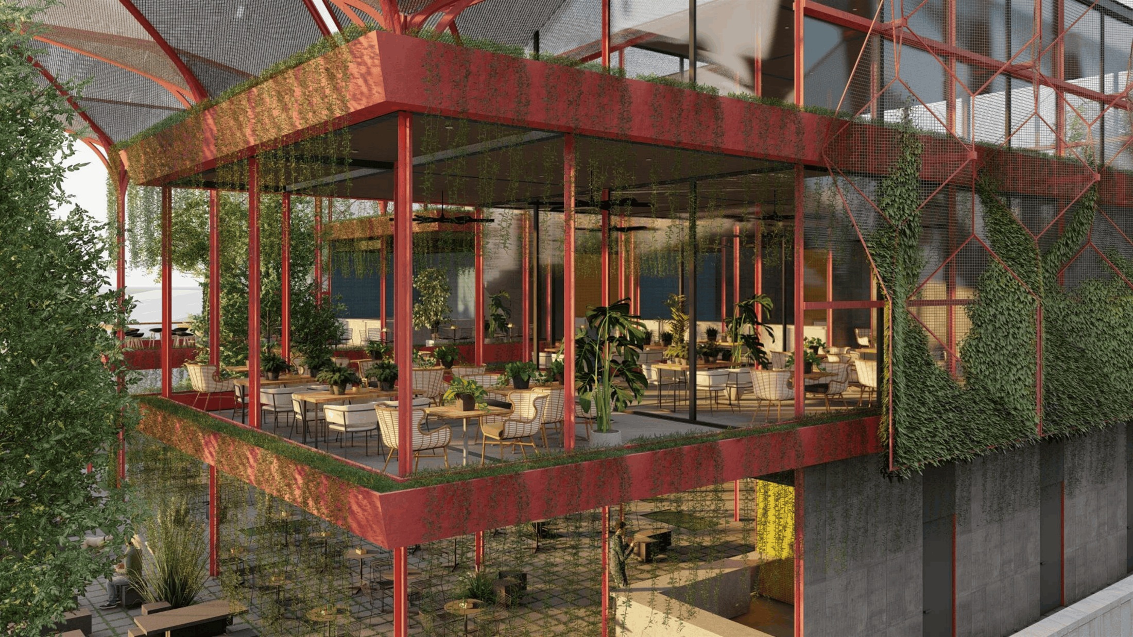
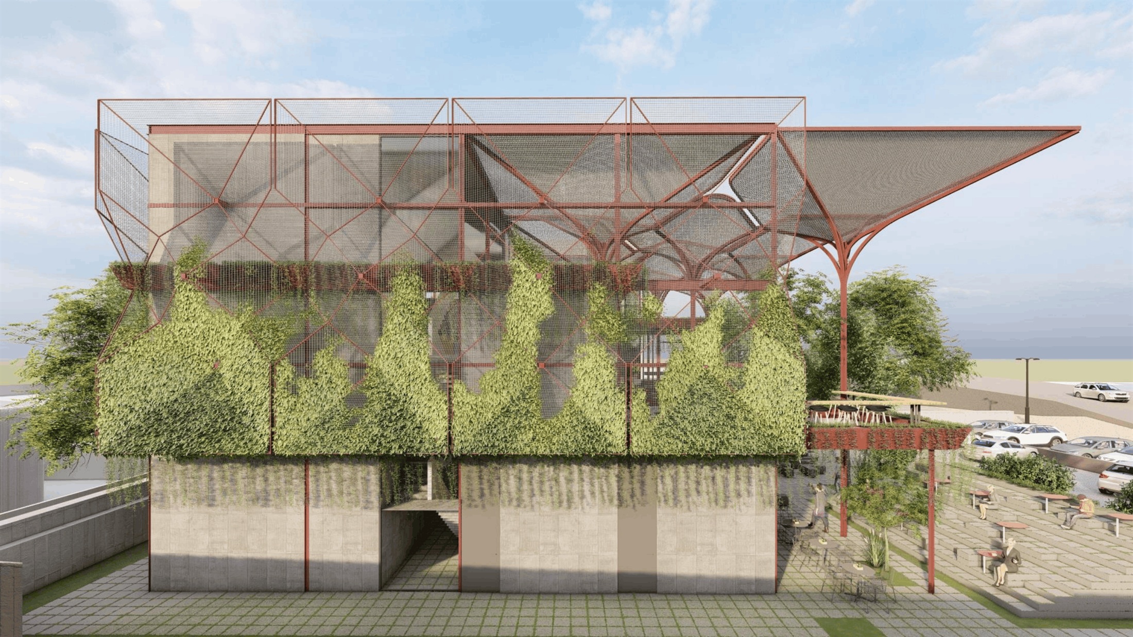
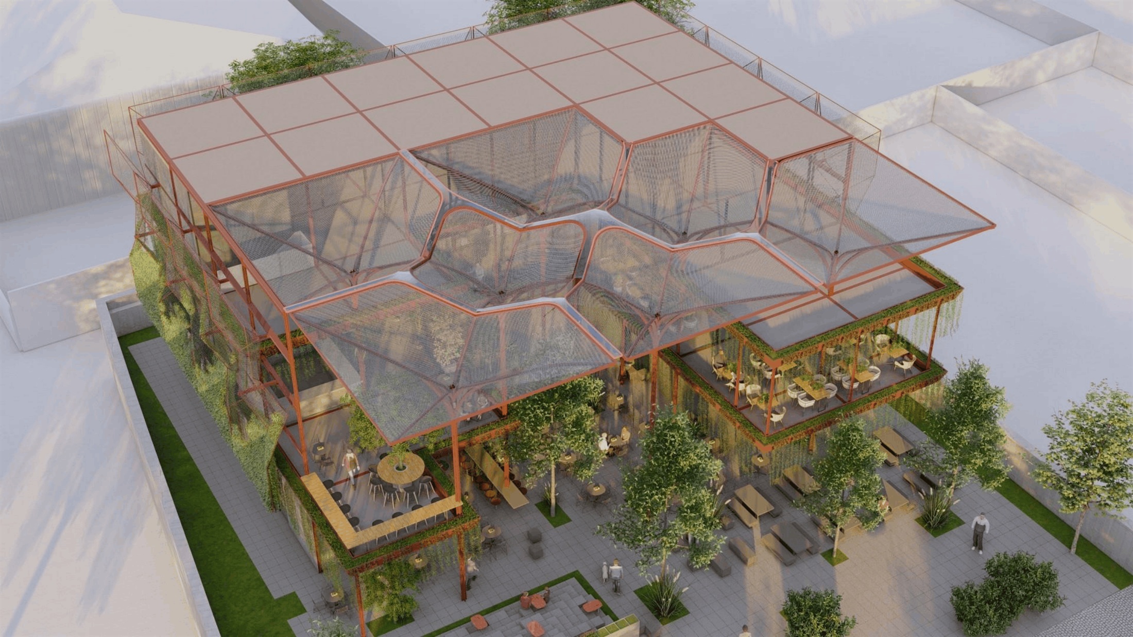
Developed with the distinct idea of being modular, yet unique, The Garden Grub is essentially envisioned to be a food plaza with multiple eateries within the same complex. This one-of-a-kind space was designed to become a hub for gatherings of people across all ages, having separate party zones, play areas, as well as an informal amphitheatre for hosting events.
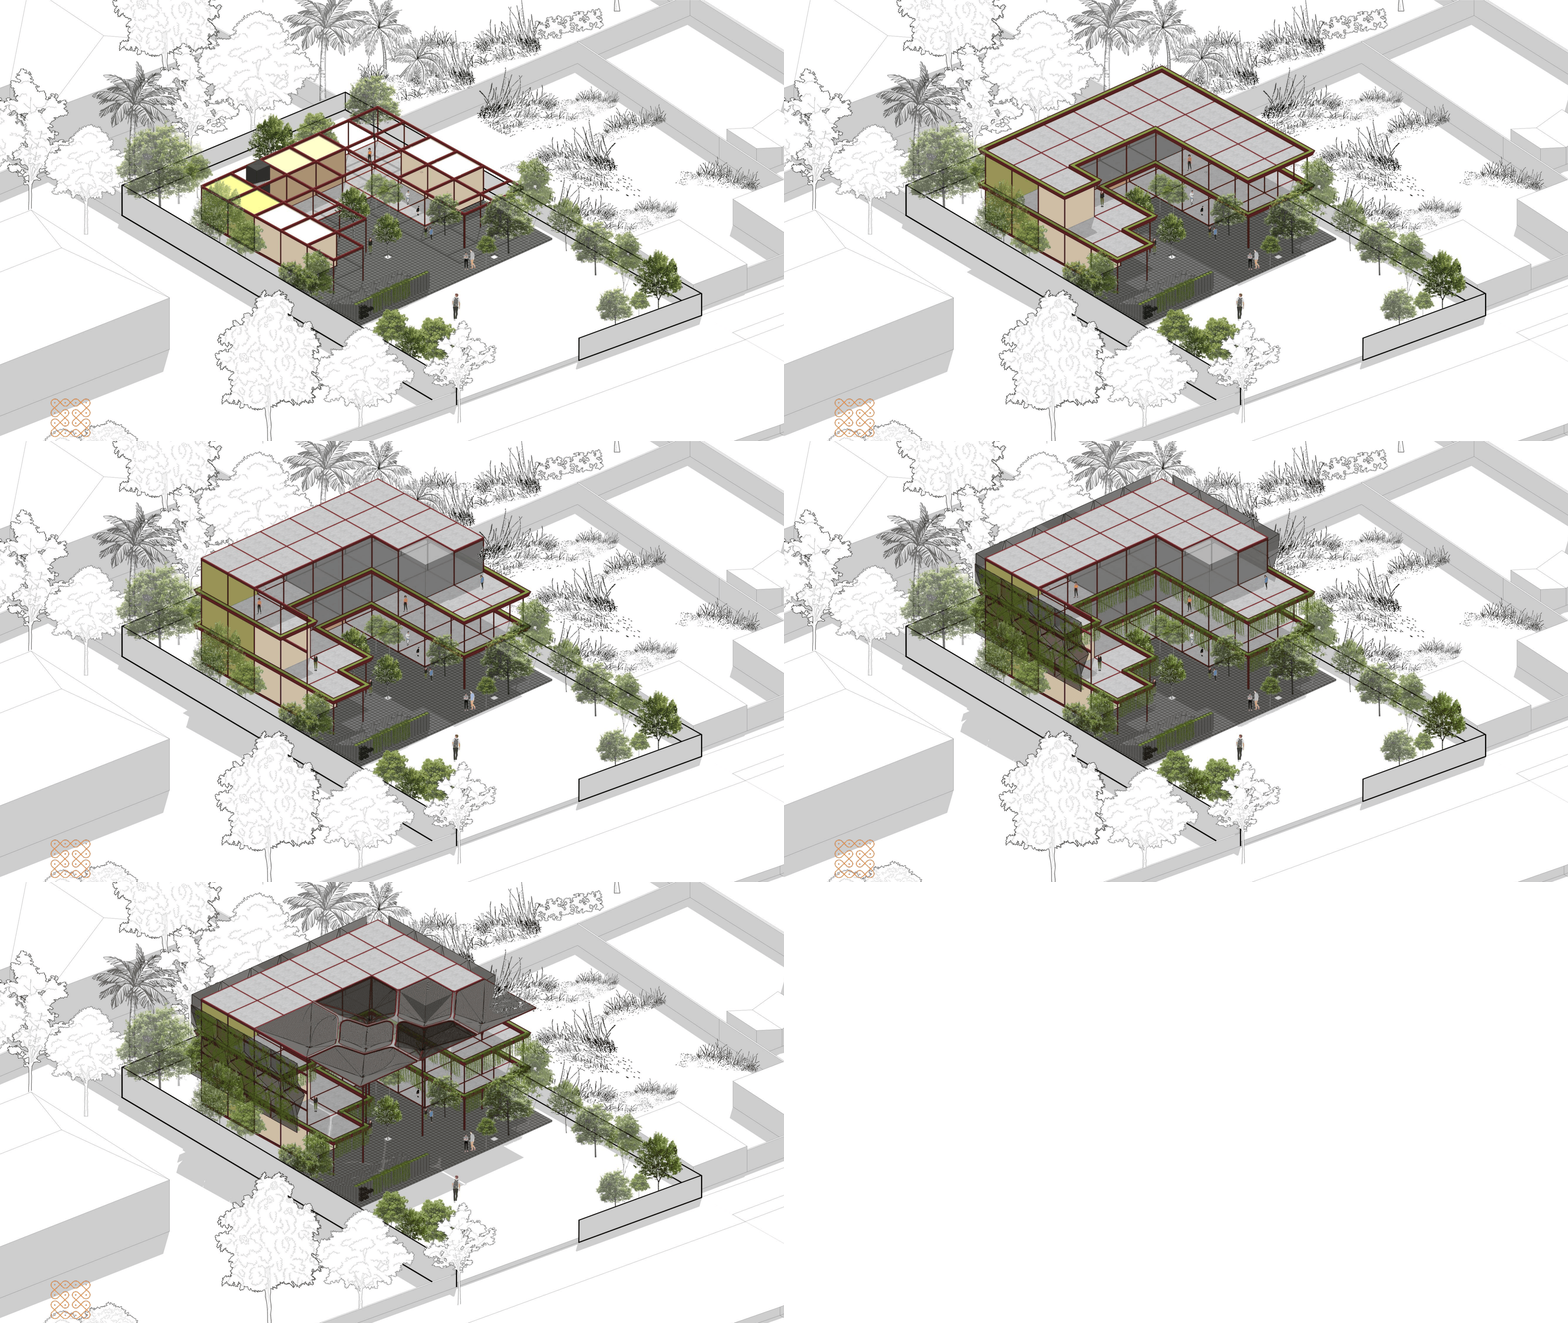
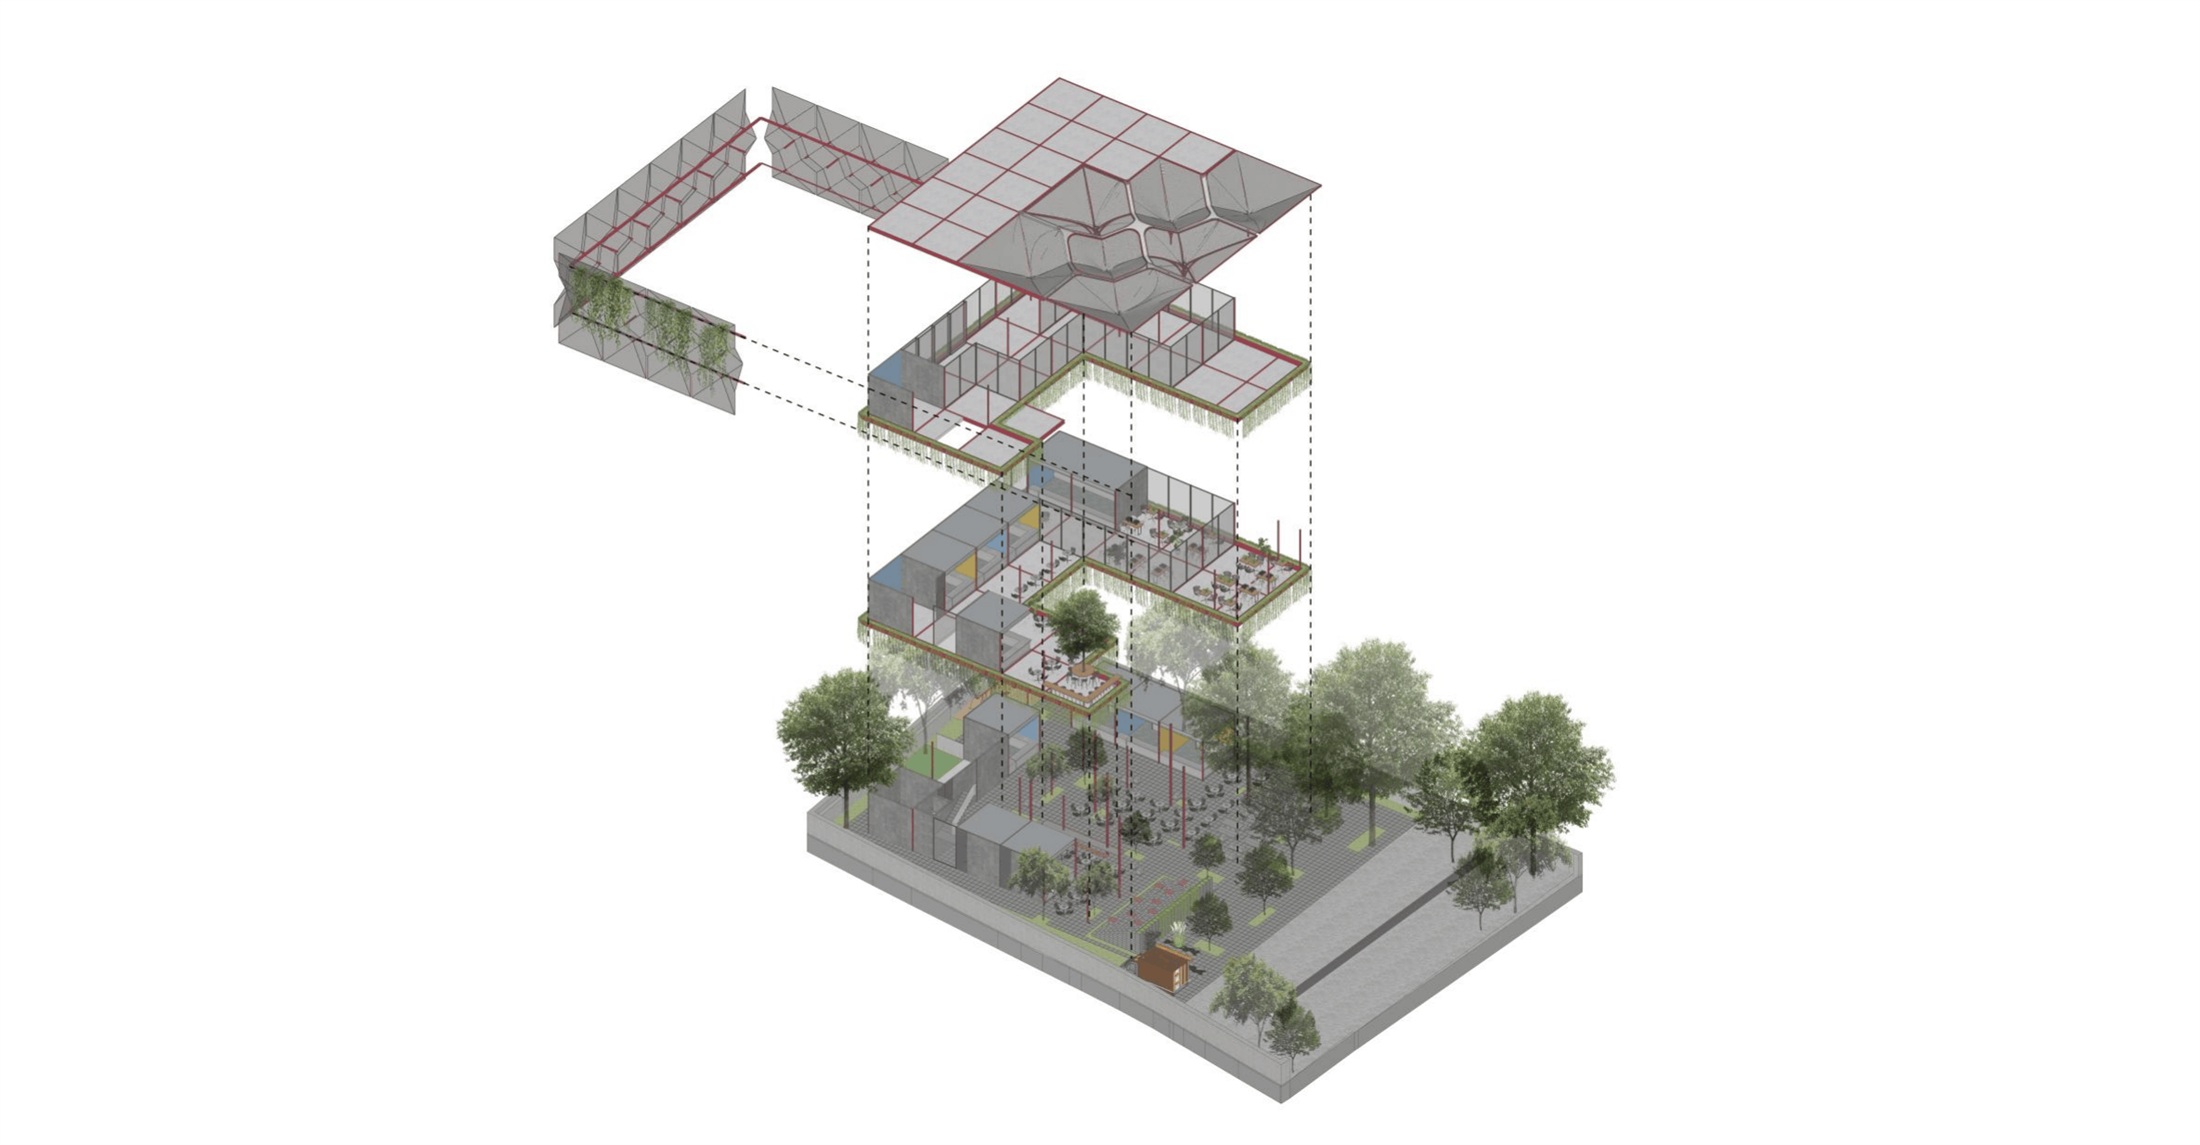
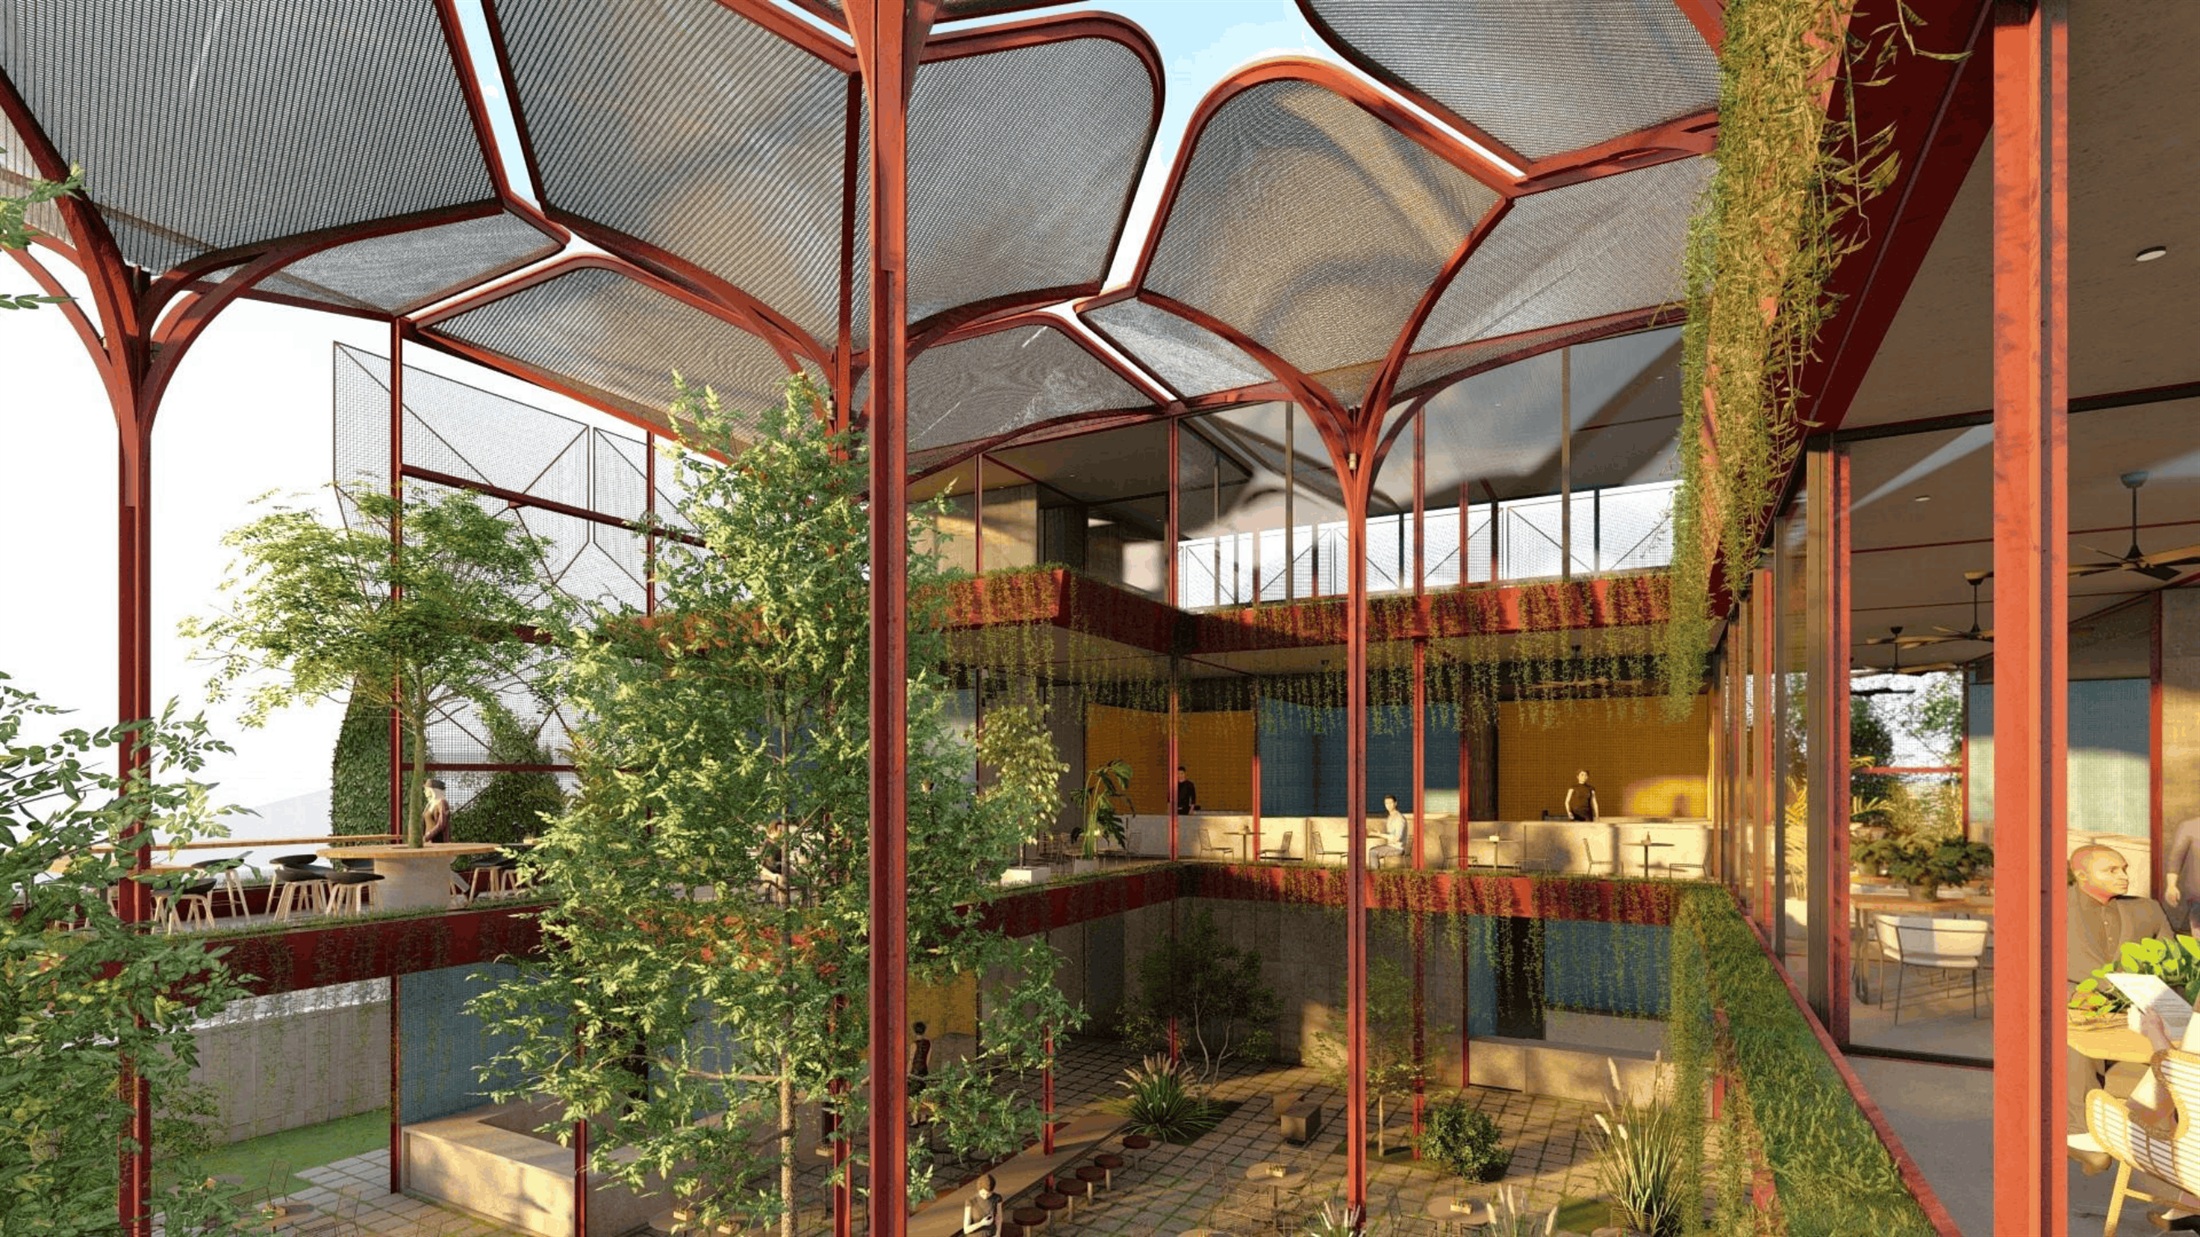
The modules being customizable opens up a plethora of permutations and combinations for space utilization, with several being stacked above one another, creating pockets for greens to flow into the space. The roof has been developed keeping the deployable nature of the modules in mind, that adds an interesting quality to the central space as well as ensures the plumbing runs via the columns. The green screens envelope the design despite being detached from the main modules, providing space for plants to grow over time and lend shade through shadows.