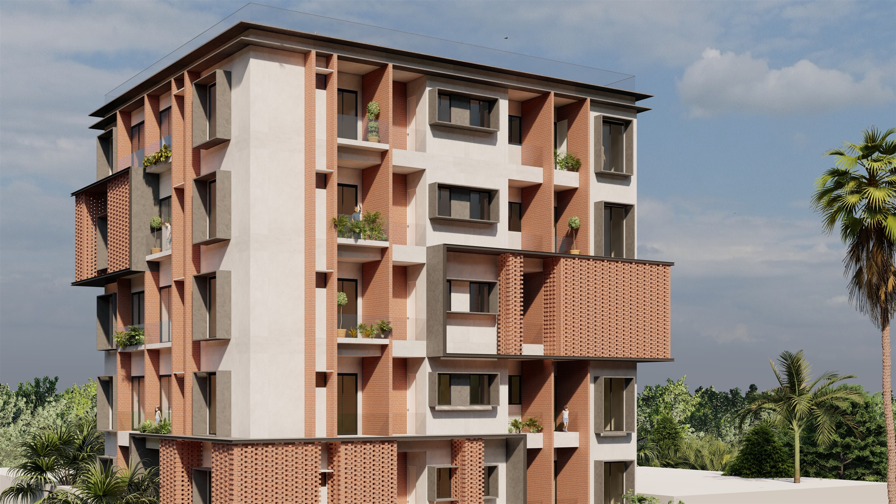

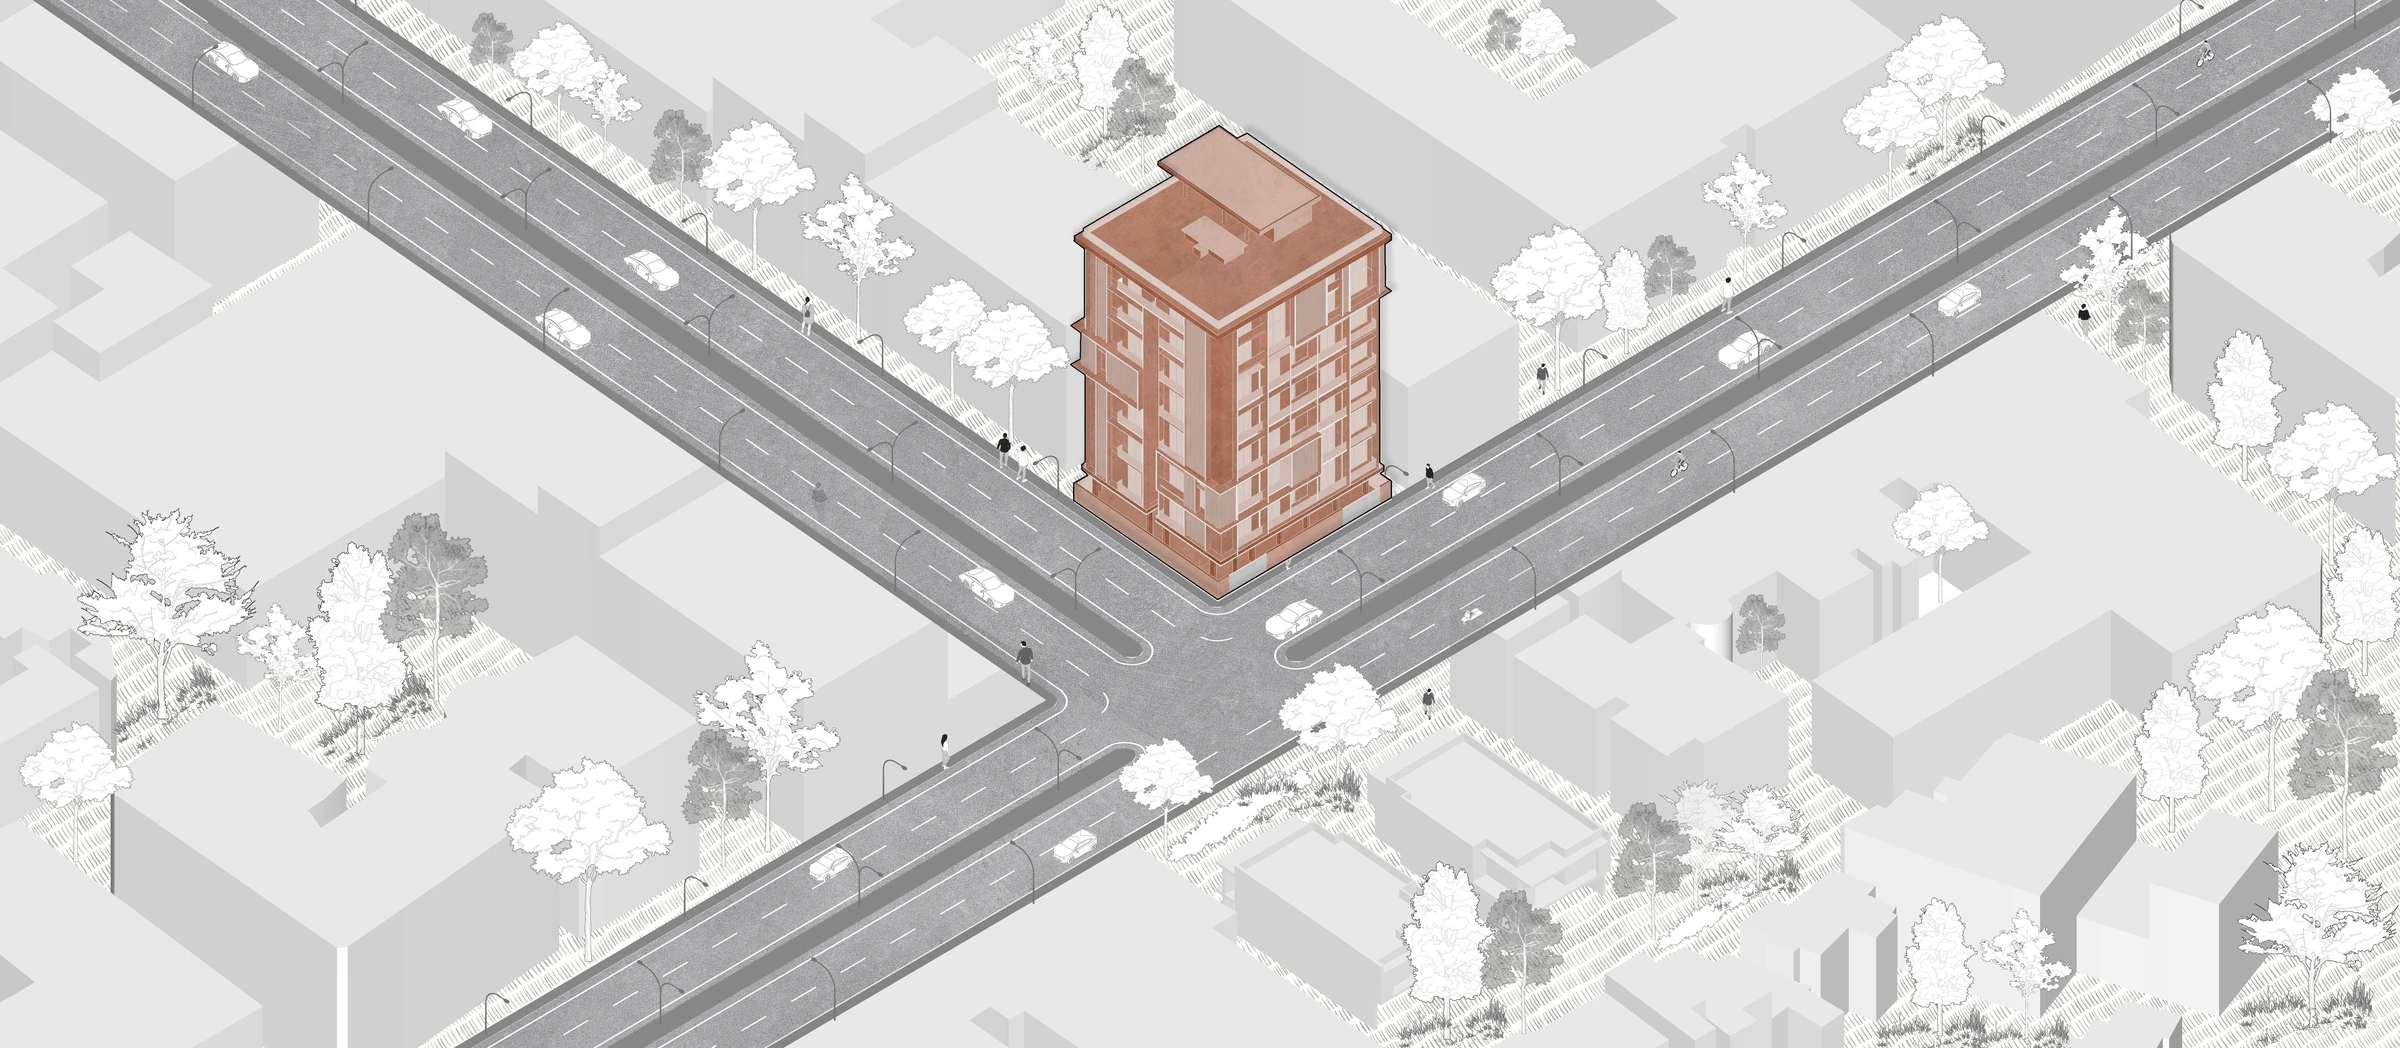
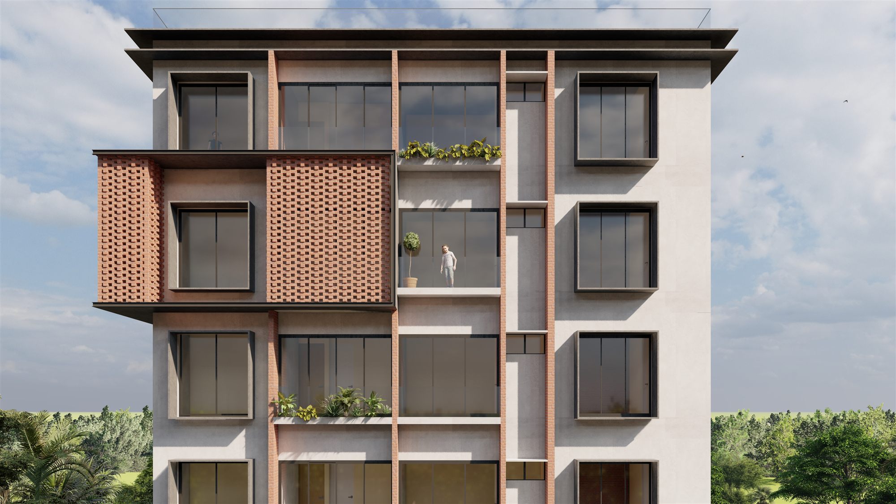
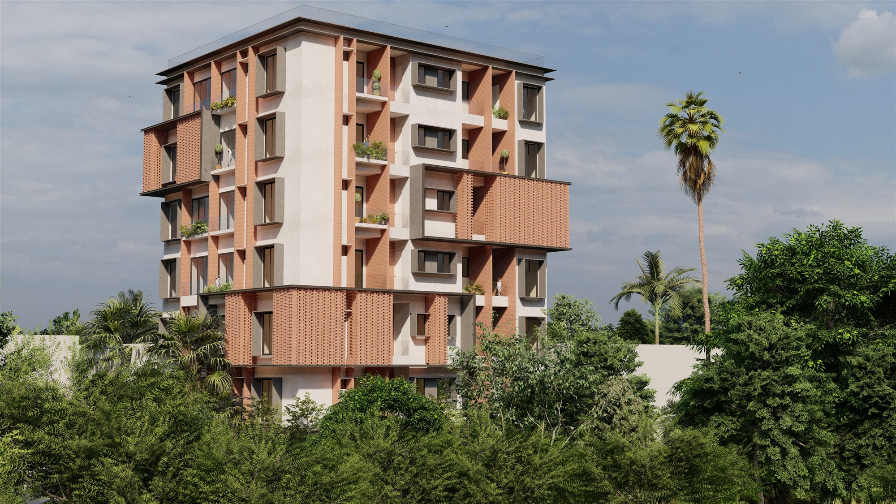
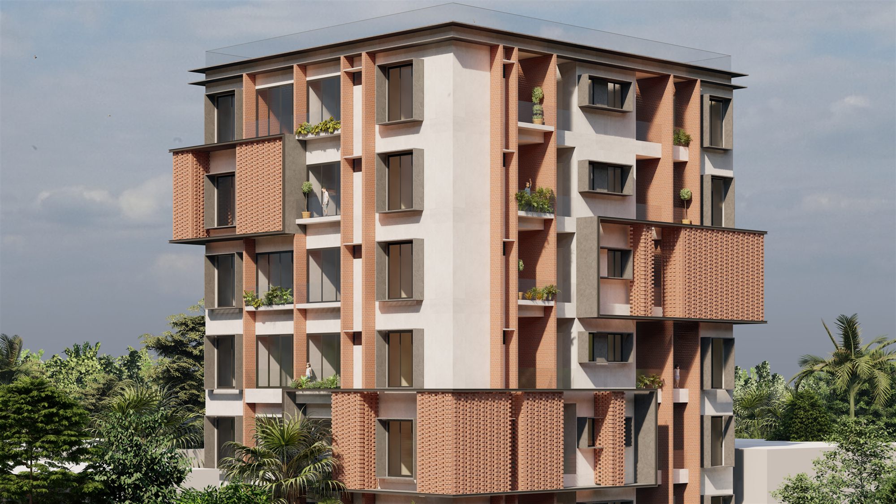
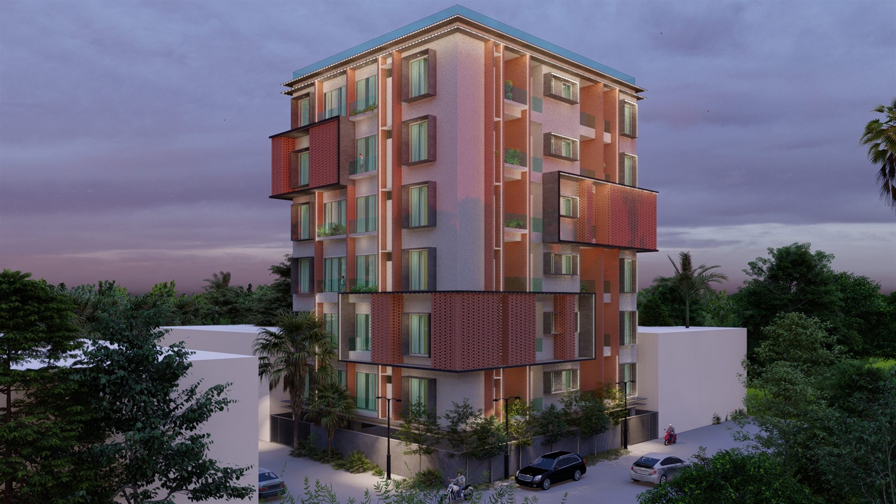
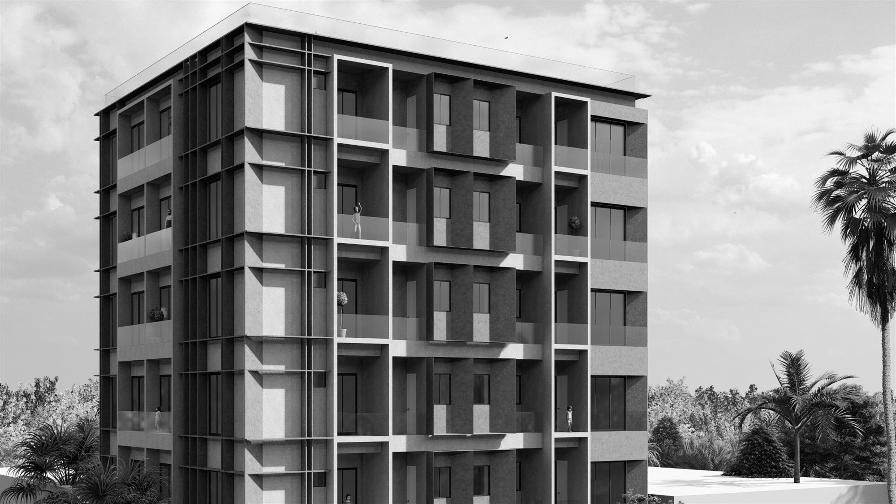
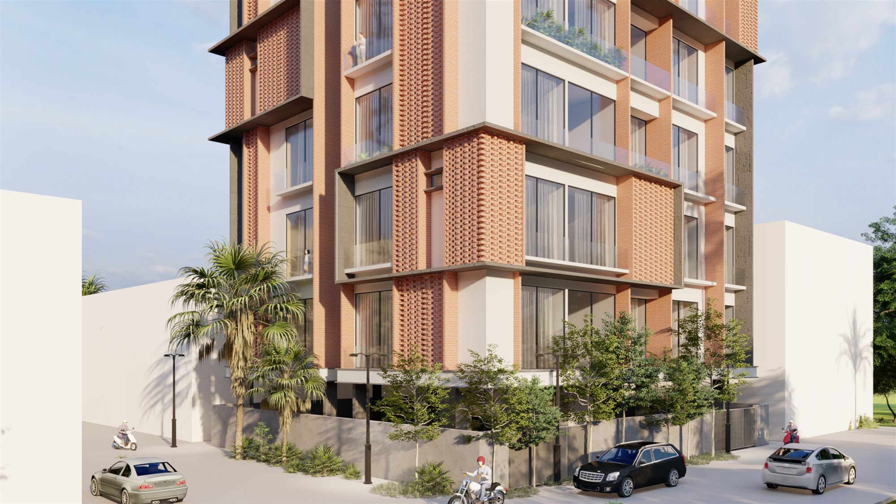
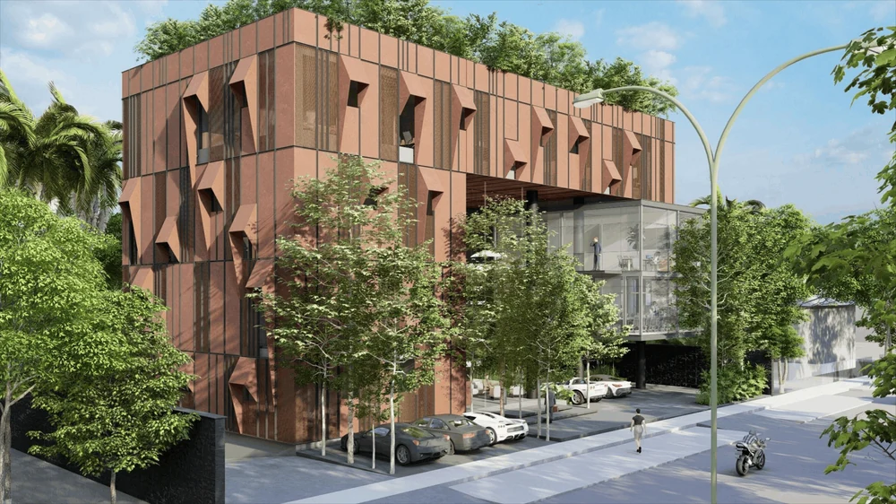
This residential tower is designed with the typology of three 3-BHK apartments on each floor, all of which are Vastu compliant and have open plans inviting a lot of light and ventilation into the space. The façade is a mix of brick jaalis and concrete fins that eliminate the need for traditional chajjas. The last two floors are designed as penthouse apartments with double-height spaces and indoor courts.